Skip main navigation
Closed
  • $199,900

    1940 E 45th St, Ashtabula, OH 44004

    3beds
    1,743sqft
    Single Family Residence
    Built in 1925
    0.37 Acres Lot
    $194,400 Zestimate®
    $115/sqft
    $1,452 Estimated rent

    Home value

    $194,400

    $169,000 - $216,000

    $1,452/mo

    Zestimate® history
    Loading
    Loading...

    Owner options

    List your home for rent

    $1,452/mo

    Rent Zestimate®

    Find your next renter with Zillow Rental Manager. Plus, with online applications, you can quickly screen prospective tenants – for free.

    Learn more

    $1,452/mo

    Rent Zestimate®

    Refinance and save

    $1,376/mo

    Est. payment

    Refinancing to a lower rate could help reduce your monthly payments and save thousands over the life of the loan.

    See today's rates

    $1,376/mo

    Est. payment

    Explore your selling options

    Work with a Zillow partner agent

    Leverage their expertise and Zillow's premium Showcase listings to get your home seen by more buyers.

    Get started

    List with your own agent

    Get your home in front of millions of buyers by listing it on Zillow.

    Learn how to do it

    Sell it yourself

    Take full control of how buyers see your home on Zillow by listing For Sale by Owner (FSBO).

    List your home

    What's special

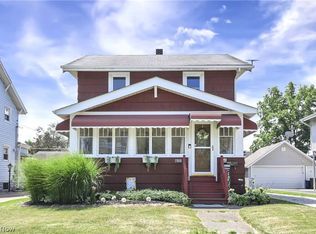
    Storage galoreBright officeLarger bathBig master bedroomBuilt in cabinetMassive covered front porchGranite countertops
    Talk about meticulous, this home is! The list of improvements and extras is long and impressive! As you enter the mudroom at the back door, you find a small half bath. There are half steps up to the bright office that boasts loads of natural light. You must see the beautiful updated kitchen with granite countertops and storage galore and for convenience, a large dining room is attached. All appliances stay! The beautiful living room has a cozy gas fireplace, built in cabinet or dry bar and leads to a massive covered front porch! On the second floor, the big master bedroom is truly unique with an attached dressing room/nursery. There are two more bedrooms, one with built in desks, two closets and berber carpet and another with hardwood under the carpet. A larger bath with a wall of closets sits just off the upstairs landing. The squeaky clean basement allows for ample storage with an extra working shower. Plumbing and Electric were updated 10 years ago. The home has a new waterline, gas line and sewer line. New furnace in 2012, maintained annually. Rheem 75 gallon hot water heater was new in 2021. Seller is providing a Cinch Home Warranty. You will want to see this beautiful family home quickly- the complete list of updates and features will be inside for your review! Sellers just completed a home inspection to put your mind at ease, it is available for your review.

    Zillow last checked:

    Listing updated:

    Listing Provided by:

    Lori Giannelli Mackey lorim.myrealtor@gmail.com440-228-1740,

    HomeSmart Real Estate Momentum LLC

    Bought with:

    Jayne M Gerren, 2014000815

    Assured Real Estate

    Source: MLS Now,MLS#: 5101956MLS LogoOriginating MLS: Lake Geauga Area Association of REALTORS

    Facts & features

    Interior

    Bedrooms & bathrooms
    • Bedrooms: 3
    • Bathrooms: 2
    • Full bathrooms: 1
    • 1/2 bathrooms: 1
    Primary bedroom
    • Description: Large master bedroom with ceiling fan and two closets, has a bright dormer room attached!,Flooring: Hardwood
    • Features: Natural Woodwork, Window Treatments
    • Level: Second
    • Dimensions: 17 x 12
    Bedroom
    • Description: Large bedroom with two closets and two built in desks! Would make a great den!,Flooring: Carpet
    • Features: Window Treatments
    • Level: Second
    • Dimensions: 27 x 10
    Bedroom
    • Description: Bedroom with carpet, has original hardwood underneath!,Flooring: Carpet
    • Features: Window Treatments
    • Level: Second
    • Dimensions: 13 x 11
    Bathroom
    • Description: Full bath with wall of closets.,Flooring: Laminate
    • Features: Window Treatments
    • Level: Second
    • Dimensions: 9.5 x 8
    Dining room
    • Description: Dining room off the kitchen with original hardwood under carpet!,Flooring: Carpet
    • Features: Natural Woodwork, Window Treatments
    • Level: First
    • Dimensions: 13 x 11
    Eat in kitchen
    • Description: Newer kitchen was totally redone 10 years ago, newer appliances and loads of storage!,Flooring: Hardwood
    • Features: Granite Counters, Window Treatments
    • Level: First
    • Dimensions: 15.5 x 11
    Living room
    • Description: Large living room with newer carpet, there is original hardwood underneath!,Flooring: Carpet
    • Features: Bookcases, Fireplace, Natural Woodwork, Window Treatments
    • Level: First
    • Dimensions: 17 x 15
    Office
    • Description: Light and airy office with newer carpet.,Flooring: Carpet
    • Features: Window Treatments
    • Level: First
    • Dimensions: 10 x 10
    Other
    • Description: Unique Dressing Room or Nursery attached to master bedroom.,Flooring: Hardwood
    • Features: Natural Woodwork, Window Treatments
    • Level: Second
    • Dimensions: 12 x 10
    Heating
    • Baseboard, Forced Air, Gas
    Cooling
    • Ceiling Fan(s), Window Unit(s)
    Features
    • Basement: Unfinished
    • Number of fireplaces: 1
    Interior area
    • Total structure area: 1,743
    • Total interior livable area: 1,743 sqft
    • Finished area above ground: 1,743

    Property

    Parking
    • Total spaces: 2
    • Parking features: Detached, Garage
    • Garage spaces: 2
    Features
    • Levels: Two
    • Stories: 2
    Lot
    • Size: 0.37 Acres
    Details
    • Additional parcels included: 050340011900
    • Parcel number: 050340011800

    Construction

    Type & style
    • Home type: SingleFamily
    • Architectural style: Colonial
    • Property subtype: Single Family Residence
    Materials
    • Vinyl Siding
    • Roof: Asphalt,Fiberglass
    Condition
    • Updated/Remodeled
    • Year built: 1925
    Details
    • Warranty included: Yes

    Utilities & green energy

    • Sewer: Public Sewer
    • Water: Public

    Community & neighborhood

    Location
    • Region: Ashtabula
    • Subdivision: Fargo City Allotment 35

    Other

    Other facts
    • Listing terms: Cash,Conventional,FHA,VA Loan

    Price history

    DateEventPrice
    5/22/2025Sold$199,900$115/sqft
    Source: MLS Now #5101956 Report a problem
    4/24/2025Pending sale$199,900$115/sqft
    Source: MLS Now #5101956 Report a problem
    3/30/2025Contingent$199,900$115/sqft
    Source: MLS Now #5101956 Report a problem
    3/5/2025Price change$199,900-4.8%$115/sqft
    Source: MLS Now #5101956 Report a problem
    2/23/2025Listed for sale$209,900$120/sqft
    Source: MLS Now #5101956 Report a problem

    Public tax history

    YearProperty taxesTax assessment
    2024$1,985 +1.5%$39,630
    2023$1,956 +21.8%$39,630 +38.7%
    2022$1,605 -0.8%$28,570
    2021$1,619 -1.5%$28,570
    2020$1,643 +19.7%$28,570 +26.8%
    2019$1,373 +10.5%$22,540
    2018$1,242 +0.2%$22,540
    2017$1,240 +6.1%$22,540 +11%
    2016$1,169 +2.8%$20,310
    2015$1,137 +2.8%$20,310
    2014$1,105 -24%$20,310 -29.8%
    2013$1,455 +2.6%$28,950
    2012$1,418 -1.9%$28,950
    2011$1,445 -1.9%$28,950 -9.2%
    2010$1,473 0%$31,890 +0%
    2008$1,474 -3.1%$31,885 -0.3%
    2007$1,521 -2.3%$31,990
    2006$1,556 +0.9%$31,990
    2005$1,542 +9.4%$31,990 +14.4%
    2004$1,410 -0.3%$27,965
    2003$1,414 -1.3%$27,965 -4.3%
    2002$1,432 +26.3%$29,225 +30.5%
    2001$1,134 +0.5%$22,400
    2000$1,128 $22,400

    Find assessor info on the county website

    Neighborhood: 44004

    Nearby schools

    GreatSchools rating
    Schools provided by the listing agent
    • District: Ashtabula Area CSD - 401

    Source: MLS Now. This data may not be complete. We recommend contacting the local school district to confirm school assignments for this home.

    Get a cash offer in 3 minutes
    Find out how much your home could sell for in as little as 3 minutes with a no-obligation cash offer.
    Estimated market value
    $194,400
    Get a cash offer in 3 minutes
    Find out how much your home could sell for in as little as 3 minutes with a no-obligation cash offer.
    Estimated market value
    $194,400