Let the sweat equity be yours! This fixer-upper is ready for some TLC and a fresh new look. Bring your ideas and transform this 4-bedroom, 1.5-bath bi-level into the home you’ve been envisioning.
The upper level features a living room, dining room with access to the rear deck, kitchen, three bedrooms and a full bath. The lower level offers even more living space with a fourth bedroom, family room, half bath, plus a spacious laundry/utility room with plenty of room for a workshop and storage.
Located in the Buckeye Local School District and just approximately 2.5 miles from Lake Erie access, beach and recreational opportunities. Conveniently situated near shopping, restaurants and Route 11 for easy access throughout the area.
If you’re looking for a home where you can roll up your sleeves, make improvements and build equity along the way, this could be the opportunity you’ve been waiting for. Bring your vision and make this one your own! Sold in as-is condition.
Active
$125,000
1411 E 27th St, Ashtabula, OH 44004
4beds
1,672sqft
Single Family Residence
Built in 1972
7,405 Square Feet Lot
$-- Zestimate®
$75/sqft
$-- HOA
What's special
Three bedroomsHalf bathRear deckFourth bedroomFamily room
- 8 days
- 776
- 73
Likely to sell faster than
Zillow last checked:
Listing updated:
Listed by:
Charlotte Baldwin 440-812-3834 baldwinsells@gmail.com,
HomeSmart Real Estate Momentum LLC
Source: MLS Now,MLS#: 5250828 Originating MLS: Lake Geauga Area Association of REALTORS
Originating MLS: Lake Geauga Area Association of REALTORSFacts & features
Interior
Bedrooms & bathrooms
- Bedrooms: 4
- Bathrooms: 2
- Full bathrooms: 1
- 1/2 bathrooms: 1
Bedroom
- Description: Ceiling fan,Flooring: Carpet
- Level: Second
- Dimensions: 11 x 10
Bedroom
- Description: Flooring: Carpet
- Level: Second
- Dimensions: 12 x 8
Bedroom
- Description: Flooring: Carpet
- Level: Second
- Dimensions: 9 x 8
Bedroom
- Description: Flooring: Carpet
- Level: Lower
- Dimensions: 12 x 11
Bathroom
- Description: Flooring: Luxury Vinyl Tile
- Level: Second
- Dimensions: 11 x 5
Bathroom
- Description: Flooring: Luxury Vinyl Tile
- Level: Lower
- Dimensions: 7 x 6
Dining room
- Description: Flooring: Laminate
- Level: Second
- Dimensions: 10 x 9
Family room
- Description: Flooring: Concrete
- Level: Lower
- Dimensions: 23 x 10
Kitchen
- Description: Flooring: Laminate
- Level: Second
- Dimensions: 10 x 8
Laundry
- Description: Laundry/utility/workshop/storage,Flooring: Concrete
- Level: Lower
- Dimensions: 16 x 11
Living room
- Description: Ceiling fan,Flooring: Carpet
- Level: Second
- Dimensions: 15 x 12
Heating
- Forced Air, Gas
Cooling
- Ceiling Fan(s)
Appliances
- Included: Dryer, Range, Washer
- Laundry: Washer Hookup, In Basement
Features
- Basement: Full,Finished,Storage Space,Sump Pump
- Has fireplace: No
Interior area
- Total structure area: 1,672
- Total interior livable area: 1,672 sqft
- Finished area above ground: 924
- Finished area below ground: 748
Video & virtual tour
Property
Parking
- Parking features: Driveway, Gravel
Features
- Levels: Two,Multi/Split
- Stories: 2
- Patio & porch: Deck
- Has view: Yes
- View description: Trees/Woods
Lot
- Size: 7,405 Square Feet
- Dimensions: 60 x 115
Details
- Parcel number: 030371009800
- Special conditions: Estate
Construction
Type & style
- Home type: SingleFamily
- Architectural style: Bi-Level
- Property subtype: Single Family Residence
Materials
- Vinyl Siding
- Foundation: Block
- Roof: Asphalt,Fiberglass
Condition
- Year built: 1972
Utilities & green energy
- Sewer: Public Sewer
- Water: Public
Community & HOA
Community
- Features: Lake, Laundry Facilities, Medical Service, Playground, Park, Restaurant, Street Lights
- Security: Smoke Detector(s)
- Subdivision: Avondale Allot
HOA
- Has HOA: No
Location
- Region: Ashtabula
Financial & listing details
- Price per square foot: $75/sqft
- Tax assessed value: $117,900
- Annual tax amount: $1,932
- Date on market: 10/6/2026
- Cumulative days on market: 9 days
Estimated market value
Not available
Estimated sales range
Not available
Not available
Price history
| Date | Event | Price |
|---|---|---|
| 10/6/2026 | Listed for sale | $125,000$75/sqft |
Source:  MLS Now #5250828 Report a problem MLS Now #5250828 Report a problem | ||
Public tax history
| Year | Property taxes | Tax assessment |
|---|---|---|
| 2025 | $1,518 +4.4% | $41,270 |
| 2024 | $1,454 -0.4% | $41,270 |
| 2023 | $1,460 +35.4% | $41,270 +42.2% |
| 2022 | $1,078 -0.9% | $29,020 |
| 2021 | $1,088 0% | $29,020 |
| 2020 | $1,088 +56.5% | $29,020 +41.4% |
| 2019 | $695 +3.3% | $20,520 |
| 2018 | $673 +7.4% | $20,520 |
| 2017 | $626 -14.2% | $20,520 -7% |
| 2016 | $730 +0.1% | $22,060 |
| 2015 | $729 +2.7% | $22,060 |
| 2014 | $710 -4.9% | $22,060 -4.8% |
| 2013 | $746 +2.5% | $23,170 |
| 2012 | $728 +1.9% | $23,170 |
| 2011 | $714 -12.4% | $23,170 -11.6% |
| 2010 | $815 -29.9% | $26,220 +0% |
| 2008 | $1,163 +2.8% | $26,215 +6.2% |
| 2007 | $1,131 +5.9% | $24,675 |
| 2006 | $1,068 +0.7% | $24,675 |
| 2005 | $1,061 +4% | $24,675 +4.9% |
| 2004 | $1,021 +0.5% | $23,520 |
| 2003 | $1,015 +3.2% | $23,520 |
| 2002 | $983 -0.2% | $23,520 +8.4% |
| 2001 | $985 +2.6% | $21,700 |
| 2000 | $960 | $21,700 |
Find assessor info on the county website
Monthly payment
Est. payment
Payment breakdown
Explore the cost of this home by adjusting the details. Changes won't be saved.Climate risks
Neighborhood: Edgewood
Nearby schools
Schools provided by the listing agent
- District: Buckeye LSD Ashtabula - 402
Source: MLS Now. This data may not be complete. We recommend contacting the local school district to confirm school assignments for this home.
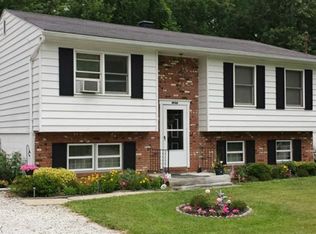
Similar homes
- $124,9003 bd2 ba1.4k sqft3252 Orchard Rd, Ashtabula, OH 44004For Sale
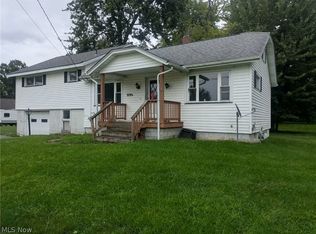 MLS ID #5238815, Tara Rhodes, Platinum Real Estate. MLS Now
 - $120,0004 bd2 ba1.7k sqft2025 E 39th St, Ashtabula, OH 44004Auction
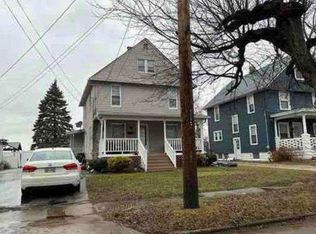 MLS ID #11674374, Brian Brockman, Bang Realty. My State MLS
 - $130,0002 bd1 ba924 sqft3006 Latimer Ave, Ashtabula, OH 44004For Sale
 MLS ID #5233729, Bambi L Paulchel, Harbor Realty. MLS Now
 - $135,0004 bd2 ba2.3k sqft305 W 53rd St, Ashtabula, OH 44004For Sale
 MLS ID #5231311, Constance Wainwright, McDowell Homes Real Estate Services. MLS Now
