Discover the perfect blend of vintage soul and modern reliability in this charming 1930s Colonial! Nestled on a quiet street, this home welcomes you with the kind of character you just can’t find in newer builds.
From the moment you step into the enclosed front porch, you’ll feel at home. It's the perfect, cozy spot for enjoying your morning coffee or relaxing while listening to the rain. Inside, the home radiates warmth and features original woodwork throughout. Preserved character shines in the formal dining room, complete with an original built-in buffet.
The interior has been freshly repainted, offering a comfortable and lived-in space. You can move right in and take your time making it your own. Breathe easy knowing the "big ticket" items were replaced not long ago. Updates include the water heater (3+ years), furnace (8+ years), and roof (2017). The functional layout includes three bedrooms and a full bathroom upstairs, plus a dry basement ready for storage or hobbies. Step out back to find a deck perfect for evening relaxation and weekend hangouts. The deck overlooks a fully fenced-in backyard, providing a private and secure outdoor space for everyone to enjoy. Complete with a concrete driveway and detached garage, this home is just minutes from the Lake Erie shoreline and local favorites.
Classic, cozy, and mechanically sound. Welcome home to Birchwood Ave!
Active
Price increase: $5K (7/30)
$158,900
4303 Birchwood Ave, Ashtabula, OH 44004
3beds
1,239sqft
:
Get pre-qualified$1,138/mo
Single Family Residence
Built in 1932
6,534 Square Feet Lot
$-- Zestimate®
$128/sqft
$-- HOA
What's special
Detached garageThree bedroomsQuiet streetFunctional layoutOriginal built-in buffetEnclosed front porchOriginal woodwork throughout
- 112 days |
- 222 |
- 10 |
Zillow last checked:
Listing updated:
Listed by:
Stephanie Shaffer 937-728-5722 Stephanie.Shaffer@BuySellHomesOhio.com,
Coldwell Banker Schmidt Realty
Source: MLS Now,MLS#: 5199588 Originating MLS: Lake Geauga Area Association of REALTORS
Originating MLS: Lake Geauga Area Association of REALTORSFacts & features
Interior
Bedrooms & bathrooms
- Bedrooms: 3
- Bathrooms: 1
- Full bathrooms: 1
Bedroom
- Description: Flooring: Carpet
- Features: Natural Woodwork
- Level: Second
- Dimensions: 10 x 9
Bedroom
- Description: Flooring: Carpet
- Features: Natural Woodwork
- Level: Second
- Dimensions: 10 x 12
Bedroom
- Description: Flooring: Wood
- Features: Natural Woodwork
- Level: Second
- Dimensions: 10 x 12
Bathroom
- Description: Flooring: Laminate
- Level: Second
- Dimensions: 9 x 7
Dining room
- Description: Flooring: Laminate
- Features: Built-in Features, Natural Woodwork
- Level: First
- Dimensions: 12 x 10
Kitchen
- Description: Flooring: Laminate
- Features: Laminate Counters
- Level: First
- Dimensions: 17 x 10
Living room
- Description: Flooring: Laminate
- Features: Built-in Features, Natural Woodwork
- Level: First
- Dimensions: 21 x 12
Heating
- Forced Air, Gas
Cooling
- None
Appliances
- Laundry: Washer Hookup, Electric Dryer Hookup, Gas Dryer Hookup, In Basement
Features
- Built-in Features, Ceiling Fan(s)
- Windows: Wood Frames
- Basement: Full,Unfinished
- Has fireplace: No
- Fireplace features: Decorative
Interior area
- Total structure area: 1,239
- Total interior livable area: 1,239 sqft
- Finished area above ground: 1,239
Video & virtual tour
Property
Parking
- Total spaces: 1
- Parking features: Driveway, Detached, Garage, On Street
- Garage spaces: 1
Features
- Levels: Two
- Stories: 2
- Patio & porch: Deck, Enclosed, Patio, Porch
- Exterior features: None
- Pool features: None
- Fencing: Back Yard,Privacy,Wood
- Has view: Yes
- View description: Neighborhood
Lot
- Size: 6,534 Square Feet
- Dimensions: 50 x 130
- Features: Flat, Level, Rectangular Lot
Details
- Additional structures: None
- Parcel number: 050220003000
- Special conditions: Standard
Construction
Type & style
- Home type: SingleFamily
- Architectural style: Colonial
- Property subtype: Single Family Residence
Materials
- Vinyl Siding
- Foundation: Block
- Roof: Asphalt,Fiberglass
Condition
- Updated/Remodeled
- Year built: 1932
Utilities & green energy
- Sewer: Public Sewer
- Water: Public
Community & HOA
Community
- Features: Lake, Street Lights, Sidewalks
- Subdivision: Fargo City
HOA
- Has HOA: No
Location
- Region: Ashtabula
Financial & listing details
- Price per square foot: $128/sqft
- Tax assessed value: $72,800
- Annual tax amount: $1,737
- Date on market: 4/13/2026
- Cumulative days on market: 85 days
- Listing terms: Conventional
Estimated market value
Not available
Estimated sales range
Not available
Not available
Price history
| Date | Event | Price |
|---|---|---|
| 7/30/2026 | Price change | $158,900+3.2%$128/sqft |
Source:  MLS Now #5199588 Report a problem MLS Now #5199588 Report a problem | ||
| 7/2/2026 | Pending sale | $153,900$124/sqft |
Source: MLS Now #5199588 Report a problem | ||
| 4/13/2026 | Listed for sale | $153,900-7.8%$124/sqft |
Source: MLS Now #5199588 Report a problem | ||
| 1/9/2026 | Listing removed | $166,900$135/sqft |
Source: MLS Now #5177169 Report a problem | ||
| 12/16/2025 | Listed for sale | $166,900-0.1%$135/sqft |
Source: MLS Now #5177169 Report a problem | ||
| 5/3/2024 | Listing removed | $167,000$135/sqft |
Source:  HomeSmart #5033785 Report a problem HomeSmart #5033785 Report a problem | ||
| 4/26/2024 | Listed for sale | $167,000+827.8%$135/sqft |
Source: MLS Now #5033785 Report a problem | ||
| 10/14/2013 | Sold | $18,000-28%$15/sqft |
Source: MLS Now #3445798 Report a problem | ||
| 9/21/2013 | Listed for sale | $24,999-26.5%$20/sqft |
Source: Howard Hanna - Ashtabula #3445798 Report a problem | ||
| 5/31/2013 | Sold | $34,000-46.9%$27/sqft |
Source: Public Record Report a problem | ||
| 11/13/1998 | Sold | $64,000$52/sqft |
Source: Public Record Report a problem | ||
Public tax history
| Year | Property taxes | Tax assessment |
|---|---|---|
| 2024 | $1,293 +1.5% | $25,490 |
| 2023 | $1,275 +20.6% | $25,490 +37.6% |
| 2022 | $1,057 -8.8% | $18,520 |
| 2021 | $1,159 -24.1% | $18,520 -30% |
| 2020 | $1,525 +265.6% | $26,460 +320% |
| 2019 | $417 +9.6% | $6,300 |
| 2018 | $381 +0.1% | $6,300 |
| 2017 | $380 -2.9% | $6,300 |
| 2016 | $391 +2.8% | $6,300 |
| 2015 | $381 +2.4% | $6,300 |
| 2014 | $372 -74.3% | $6,300 -71.3% |
| 2013 | $1,445 -0.6% | $21,950 |
| 2012 | $1,453 -23.3% | $21,950 |
| 2011 | $1,896 -62.7% | $21,950 -9.3% |
| 2010 | $5,084 +188.6% | $24,190 +0% |
| 2008 | $1,761 +17.1% | $24,185 +2.7% |
| 2007 | $1,505 +25.5% | $23,555 |
| 2006 | $1,199 +5.5% | $23,555 |
| 2005 | $1,136 +9.1% | $23,555 +14.1% |
| 2004 | $1,042 -29.6% | $20,650 |
| 2003 | $1,481 +9.1% | $20,650 |
| 2002 | $1,358 +16.2% | $20,650 +28% |
| 2001 | $1,168 +8.2% | $16,135 |
| 2000 | $1,080 | $16,135 |
Find assessor info on the county website
Monthly payment
Est. payment
Payment breakdown
Explore the cost of this home by adjusting the details. Changes won't be saved.Climate risks
Neighborhood: 44004
Nearby schools
GreatSchools rating
- NAOntario Primary SchoolGrades: K-2Distance: 2.1 mi
- 5/10Lakeside Junior High SchoolGrades: 7-8Distance: 3 mi
- 2/10Lakeside High SchoolGrades: 9-12Distance: 2.8 mi
Schools provided by the listing agent
- District: Ashtabula Area CSD - 401
Source: MLS Now. This data may not be complete. We recommend contacting the local school district to confirm school assignments for this home.
- $150,3003 bd2 ba2.1k sqft4309 Birchwood Ave, Ashtabula, OH 44004Off Market
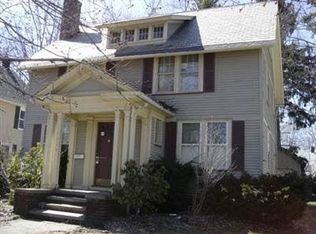
- $149,1003 bd1 ba1.2k sqft4229 Birchwood Ave, Ashtabula, OH 44004Off Market
- $135,0003 bd1 ba1.3k sqft4235 Birchwood Ave, Ashtabula, OH 44004Sold
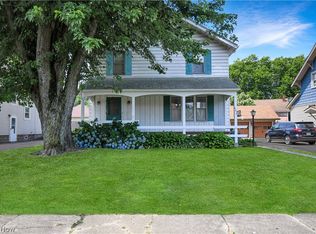
- $165,0003 bd3 ba2.4k sqft4313 Birchwood Ave, Ashtabula, OH 44004Sold
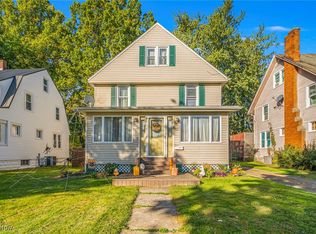
- $161,1004 bd1 ba1.8k sqft4300 Valleyview Blvd, Ashtabula, OH 44004Off Market
- $162,0004 bd2 ba1.4k sqft4302 Valleyview Blvd, Ashtabula, OH 44004Sold
- $117,1003 bd1 ba1.3k sqft4225 Birchwood Ave, Ashtabula, OH 44004Off Market
- $152,3003 bd1 ba1.3k sqft4319 Birchwood Ave, Ashtabula, OH 44004Off Market
A local agent can set up tours, give advice and negotiate with sellers.
Similar homes
- $--3 bd2 ba1.4k sqft1921 E 39th St, Ashtabula, OH 44004Auction
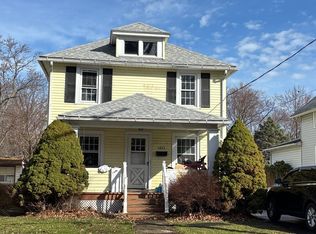 Auction.com 2
 - $179,9003 bd2 ba1.1k sqft3320 Ridgewood Ave, Ashtabula, OH 44004For Sale
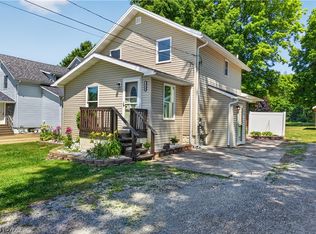 MLS ID #5229087, Rick L Furmage, Berkshire Hathaway HomeServices Professional Realty. MLS Now
 - $159,9774 bd2 ba1.4k sqft1521 Ohio Ave, Ashtabula, OH 44004For Sale
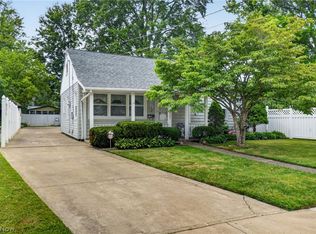 MLS ID #5231465, Susan M Chamberlain-Garbutt, Glasshouse Realty Group, LLC. MLS Now
 - $174,9003 bd2 ba1.1k sqft1811 E 30th St, Ashtabula, OH 44004For Sale
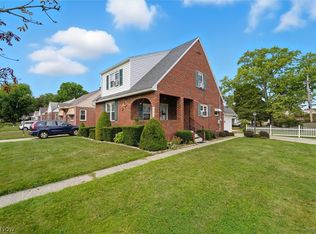 MLS ID #5197388, Lori Giannelli Mackey, HomeSmart Real Estate Momentum LLC. MLS Now
 - $160,0003 bd1 ba1k sqft3024 Latimer Ave, Ashtabula, OH 44004For SaleMLS ID #5180376, Clorice L Vines, McDowell Homes Real Estate Services. MLS Now
- $180,0003 bd2 ba1k sqft2308 W 16th St, Ashtabula, OH 44004For SaleMLS ID #5233287, Deborah Krabacher, Howard Hanna. MLS Now
- $150,0004 bd2 ba1.3k sqft631 Bunker Hill Rd, Ashtabula, OH 44004For SaleMLS ID #5224234, Claire Jazbec, Keller Williams Greater Cleveland Northeast. MLS Now
- $159,0003 bd1 ba1k sqft1328 Myrtle Ave, Ashtabula, OH 44004For SaleMLS ID #5216098, Shelly Chavez, HomeSmart Real Estate Momentum LLC. MLS Now
- $--3 bd1 ba1.2k sqft1346 Thayer Ave, Ashtabula, OH 44004AuctionServiceLink Auction
- $144,9973 bd1 ba1.3k sqft1421 Ohio Ave, Ashtabula, OH 44004For SaleMLS ID #5198757, Ryan Reed, Century 21 Homestar. MLS Now
- $149,9004 bd2 ba1.6k sqft1929 W 16th St, Ashtabula, OH 44004For SaleMLS ID #5227029, Frank J Clinton, Howard Hanna. MLS Now
- $189,9003 bd2 ba1.3k sqft1711 W 9th St, Ashtabula, OH 44004For SaleMLS ID #5223724, Susanne L Horvath, Century 21 Homestar. MLS Now
- $210,0003 bd1 ba1.5k sqft2921 Center Rd, Ashtabula, OH 44004For SaleMLS ID #5231715, William A Bissett, HomeSmart Real Estate Momentum LLC. MLS Now
- $149,0003 bd1 ba1k sqft2655 Pine Ridge Dr, Ashtabula, OH 44004For SaleMLS ID #5216216, Lori Giannelli Mackey, HomeSmart Real Estate Momentum LLC. MLS Now
- $94,0003 bd2 ba1.4k sqft1726 E 45th St, Ashtabula, OH 44004For SaleMLS ID #5230287, Rick L Furmage, Berkshire Hathaway HomeServices Professional Realty. MLS Now
- $134,9005 bd2 ba1.8k sqft3323 Lake Ave, Ashtabula, OH 44004For SaleMLS ID #5215034, Kathy Holmes, All Points Realty. MLS Now
- $189,9003 bd2 ba1.4k sqft1874 Plymouth Gageville Rd, Ashtabula, OH 44004For SaleMLS ID #5218388, Analynn Difilippo, Century 21 Homestar. MLS Now
- $120,0004 bd2 ba1.7k sqft2025 E 39th St, Ashtabula, OH 44004AuctionMLS ID #11674374, Brian Brockman, Bang Realty. My State MLS
- $90,0003 bd1 ba1k sqft910 E 14th St, Ashtabula, OH 44004For SaleMLS ID #5231969, Clorice L Vines, McDowell Homes Real Estate Services. MLS Now
- $185,9205 bd1 ba1.1k sqft1420 Bridge St, Ashtabula, OH 44004For SaleMLS ID #5221591, Jeffrey C Cunningham II, Berkshire Hathaway HomeServices Professional Realty. MLS Now
