Welcome to this beautiful 3 bedroom, 3 bathroom colonial that has space for everyone! Step into the eat-in kitchen, enjoy the spacious living room, or relax in the sunroom filled with natural light. A newly updated bathroom, new carpet in the bedrooms (2021), and a new water heater add peace of mind. The finished basement is perfect for a home theater, fitness space, or playroom, and the finished attic offers even more flexibility for a kids’ room, man cave, or game/family room. A fenced-in backyard is perfect for outdoor fun, gardening, or pets, and a 2-car garage completes this well-maintained home.
Closed
$165,000
4313 Birchwood Ave, Ashtabula, OH 44004
3beds
2,460sqft
Single Family Residence
Built in 1925
7,405 Square Feet Lot
$217,300 Zestimate®
$67/sqft
$1,953 Estimated rent
Home value
$217,300
$196,000 - $241,000
$1,953/mo
Zestimate® history
Owner options
List your home for rent
$1,953/mo
Rent Zestimate®
Find your next renter with Zillow Rental Manager. Plus, with online applications, you can quickly screen prospective tenants – for free.
$1,953/mo
Rent Zestimate®
Refinance and save
$1,137/mo
Est. payment
Refinancing to a lower rate could help reduce your monthly payments and save thousands over the life of the loan.
$1,137/mo
Est. payment
Explore your selling options
Work with a Zillow partner agent
Leverage their expertise and Zillow's premium Showcase listings to get your home seen by more buyers.
Get startedList with your own agent
Get your home in front of millions of buyers by listing it on Zillow.
Learn how to do itSell it yourself
Take full control of how buyers see your home on Zillow by listing For Sale by Owner (FSBO).
List your homeWhat's special
Finished basementFenced-in backyardNew water heaterNewly updated bathroomEat-in kitchen
Zillow last checked:
Listing updated:
Listed by:
Amanda Ott 440-855-7931 mandyottrealtor@gmail.com,
Platinum Real Estate
Bought with:
Pamela J Poff, 2006005825
Nova Star Real Estate
Source: MLS Now,MLS#: 5163627 Originating MLS: Akron Cleveland Association of REALTORS
Originating MLS: Akron Cleveland Association of REALTORSFacts & features
Interior
Bedrooms & bathrooms
- Bedrooms: 3
- Bathrooms: 3
- Full bathrooms: 2
- 1/2 bathrooms: 1
- Main level bathrooms: 1
Bedroom
- Description: Flooring: Carpet
- Level: Second
Bedroom
- Description: Flooring: Carpet
- Level: Second
Bedroom
- Description: Flooring: Carpet
- Level: Second
Bathroom
- Level: Basement
Bathroom
- Level: First
Bathroom
- Level: Second
Bonus room
- Description: Flooring: Carpet
- Level: Third
Eat in kitchen
- Level: First
Game room
- Description: Flooring: Carpet
- Level: Basement
Living room
- Level: First
Sunroom
- Level: First
Heating
- Baseboard
Cooling
- None, Window Unit(s)
Appliances
- Included: Dryer, Dishwasher, Range, Refrigerator, Washer
- Laundry: In Basement
Features
- Eat-in Kitchen
- Basement: Partially Finished,Sump Pump
- Has fireplace: No
Interior area
- Total structure area: 2,460
- Total interior livable area: 2,460 sqft
- Finished area above ground: 1,640
- Finished area below ground: 820
Property
Parking
- Total spaces: 2
- Parking features: Detached, Garage
- Garage spaces: 2
Features
- Levels: Three Or More
- Patio & porch: Porch
- Fencing: Back Yard
Lot
- Size: 7,405 Square Feet
- Features: Back Yard
Details
- Parcel number: 050220002800
- Special conditions: Standard
Construction
Type & style
- Home type: SingleFamily
- Architectural style: Colonial
- Property subtype: Single Family Residence
Materials
- Block, Vinyl Siding
- Foundation: Block
- Roof: Asphalt,Fiberglass
Condition
- Year built: 1925
Utilities & green energy
- Sewer: Public Sewer
- Water: Public
Community & HOA
Community
- Subdivision: Fargo City Allotment 02
HOA
- Has HOA: No
Location
- Region: Ashtabula
Financial & listing details
- Price per square foot: $67/sqft
- Tax assessed value: $119,200
- Annual tax amount: $2,086
- Date on market: 10/21/2025
- Cumulative days on market: 42 days
Price history
| Date | Event | Price |
|---|---|---|
| 12/2/2025 | Sold | $165,000-2.9%$67/sqft |
Source:  MLS Now #5163627 Report a problem MLS Now #5163627 Report a problem | ||
| 12/2/2025 | Pending sale | $169,900$69/sqft |
Source: MLS Now #5163627 Report a problem | ||
| 11/2/2025 | Contingent | $169,900$69/sqft |
Source: MLS Now #5163627 Report a problem | ||
| 10/21/2025 | Listed for sale | $169,900+161.8%$69/sqft |
Source: MLS Now #5163627 Report a problem | ||
| 9/8/2015 | Listing removed | $64,900+12.3%$26/sqft |
Source: BHHS Professional Realty #3652299 Report a problem | ||
| 1/30/2015 | Sold | $57,800-10.9%$23/sqft |
Source: Public Record Report a problem | ||
| 12/22/2014 | Pending sale | $64,900$26/sqft |
Source: BHHS Professional Realty #3652299 Report a problem | ||
| 9/26/2014 | Price change | $64,900-13.4%$26/sqft |
Source: BHHS Professional Realty #3652299 Report a problem | ||
| 9/10/2014 | Price change | $74,900-37.5%$30/sqft |
Source: BHHS Professional Realty #3652299 Report a problem | ||
| 8/20/2014 | Price change | $119,900-4%$49/sqft |
Source: RE/MAX RESULTS #3481131 Report a problem | ||
| 4/9/2014 | Price change | $124,900-3.2%$51/sqft |
Source: RE/MAX RESULTS #3481131 Report a problem | ||
| 3/8/2014 | Listed for sale | $129,000+13.8%$52/sqft |
Source: RE/MAX RESULTS #3481131 Report a problem | ||
| 4/24/2007 | Sold | $113,400+9.6%$46/sqft |
Source: Public Record Report a problem | ||
| 5/2/2002 | Sold | $103,450+88.1%$42/sqft |
Source: Public Record Report a problem | ||
| 9/28/2000 | Sold | $55,000$22/sqft |
Source: Public Record Report a problem | ||
Public tax history
| Year | Property taxes | Tax assessment |
|---|---|---|
| 2024 | $2,087 +1.5% | $41,720 |
| 2023 | $2,057 +21.9% | $41,720 +38.7% |
| 2022 | $1,687 -43.9% | $30,070 |
| 2021 | $3,007 +74.1% | $30,070 |
| 2020 | $1,727 -69.8% | $30,070 +13.5% |
| 2019 | $5,714 -29.9% | $26,500 |
| 2018 | $8,147 +35.6% | $26,500 |
| 2017 | $6,010 +58.1% | $26,500 +11.2% |
| 2016 | $3,801 +124.2% | $23,840 |
| 2015 | $1,695 +31.4% | $23,840 |
| 2014 | $1,290 -22.7% | $23,840 -28.5% |
| 2013 | $1,669 +2.6% | $33,330 |
| 2012 | $1,626 -1.9% | $33,330 |
| 2011 | $1,658 -1.9% | $33,330 -9% |
| 2010 | $1,691 0% | $36,620 +0% |
| 2008 | $1,691 +0.7% | $36,610 +3.6% |
| 2007 | $1,679 -2.3% | $35,350 |
| 2006 | $1,719 +0.9% | $35,350 |
| 2005 | $1,703 +10% | $35,350 +15% |
| 2004 | $1,549 -0.3% | $30,730 |
| 2003 | $1,553 +1.6% | $30,730 |
| 2002 | $1,528 +72.3% | $30,730 +75.6% |
| 2001 | $887 -21.2% | $17,500 |
| 2000 | $1,126 | $17,500 |
Find assessor info on the county website
Neighborhood: 44004
Nearby homes
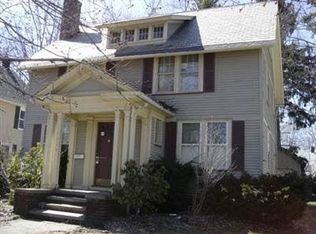
- $148,6003 bd2 ba2.1k sqft4309 Birchwood Ave, Ashtabula, OH 44004Off Market
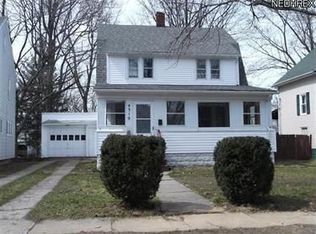
- $151,2003 bd1 ba1.3k sqft4319 Birchwood Ave, Ashtabula, OH 44004Off Market
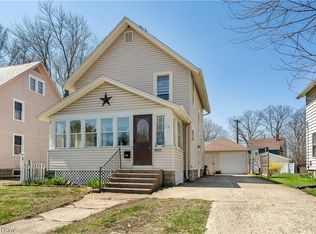
- $158,9003 bd1 ba1.2k sqft4303 Birchwood Ave, Ashtabula, OH 44004For Sale
- $187,3003 bd2 ba2k sqft4312 Valleyview Blvd, Ashtabula, OH 44004Off Market
- $195,3004 bd2 ba1.7k sqft4308 Valleyview Blvd, Ashtabula, OH 44004Off Market
- $162,0004 bd2 ba1.4k sqft4302 Valleyview Blvd, Ashtabula, OH 44004Sold
- $159,3003 bd1 ba1.3k sqft4318 Valleyview Blvd, Ashtabula, OH 44004Off Market
- $155,0003 bd2 ba-- sqft4331 Birchwood Ave, Ashtabula, OH 44004Sold
Nearby schools
GreatSchools rating
- NAOntario Primary SchoolGrades: K-2Distance: 2.1 mi
- 5/10Lakeside Junior High SchoolGrades: 7-8Distance: 3 mi
- 2/10Lakeside High SchoolGrades: 9-12Distance: 2.8 mi
Schools provided by the listing agent
- District: Ashtabula Area CSD - 401
Source: MLS Now. This data may not be complete. We recommend contacting the local school district to confirm school assignments for this home.
Get a cash offer in 3 minutes
Find out how much your home could sell for in as little as 3 minutes with a no-obligation cash offer.
Estimated market value
$217,300
Get a cash offer in 3 minutes
Find out how much your home could sell for in as little as 3 minutes with a no-obligation cash offer.
Estimated market value
$217,300
- Ohio
- Ashtabula County
- Ashtabula
- 44004
- 4313 Birchwood Ave
Nearby cities
Nearby neighborhoods
Nearby zip codes
Other Ashtabula Topics
