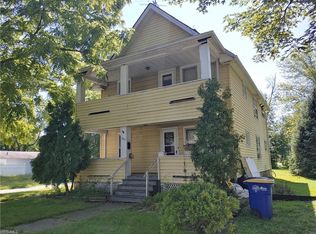
Welcome home to this lovingly maintained, one-owner Cape Cod that has been cared for with pride over the years! Offering 3 bedrooms with the potential for a 4th bedroom or home office, this charming home provides flexible living space to fit your needs. The main floor features convenient one-level living with a spacious living room, kitchen, two bedrooms, a full bath, and a main-floor laundry room. Upstairs, you'll find two additional rooms that can serve as a bedroom, office, playroom, or guest space. Enjoy peace of mind with a newer roof that's only one year old and appreciate the added value of all appliances staying with the home. The attached two-car garage includes an additional workshop, perfect for hobbies, storage, or projects, plus extra attic storage above the garage. Relax on the inviting front porch and enjoy the comfort of this well-cared-for property. As an added bonus, the adjacent lot may be available for purchase through the Land Bank, offering the potential for additional outdoor space or future opportunities. Whether you're a first-time buyer, looking to downsize, or searching for a home with room to grow, this charming Cape Cod is an incredible value. Don't miss your opportunity to make it yours!
Pending
$159,977
1521 Ohio Ave, Ashtabula, OH 44004
4beds
1,469sqft
Single Family Residence
Built in 1953
6,969 Square Feet Lot
$-- Zestimate®
$109/sqft
$-- HOA
What's special
Flexible living spaceAttached two-car garageInviting front porchMain-floor laundry room
- 42 days
- 114
- 2
Likely to sell faster than
Zillow last checked:
Listing updated:
Listed by:
Susan M Chamberlain-Garbutt 440-228-9317 susan.asacoxhomes@gmail.com,
Glasshouse Realty Group, LLC
Source: MLS Now,MLS#: 5231465
Originating MLS: Lake Geauga Area Association of REALTORS
Facts & features
Interior
Bedrooms & bathrooms
- Bedrooms: 4
- Bathrooms: 2
- Full bathrooms: 1
- 1/2 bathrooms: 1
- Main level bathrooms: 2
- Main level bedrooms: 2
Heating
- Forced Air, Gas
Cooling
- Central Air
Appliances
- Included: Dishwasher, Range
- Laundry: Main Level
Features
- Eat-in Kitchen
- Basement: Crawl Space
- Has fireplace: No
Interior area
- Total structure area: 1,469
- Total interior livable area: 1,469 sqft
- Finished area above ground: 1,469
Video & virtual tour
Property
Parking
- Total spaces: 2
- Parking features: Attached, Driveway, Garage
- Attached garage spaces: 2
Features
- Levels: One and One Half
- Patio & porch: Front Porch
Lot
- Size: 6,969 Square Feet
Details
- Additional structures: Shed(s)
- Parcel number: 500092015500
- Special conditions: Estate
Construction
Type & style
- Home type: SingleFamily
- Architectural style: Cape Cod
- Property subtype: Single Family Residence
- Attached to another structure: Yes
Materials
- Vinyl Siding
- Roof: Asphalt,Fiberglass
Condition
- Year built: 1953
Utilities & green energy
- Sewer: Public Sewer
- Water: Public
Community & HOA
HOA
- Has HOA: No
Location
- Region: Ashtabula
Financial & listing details
- Price per square foot: $109/sqft
- Tax assessed value: $88,200
- Annual tax amount: $1,560
- Date on market: 7/30/2026
- Cumulative days on market: 44 days
- Listing terms: Cash,Conventional,FHA,USDA Loan,VA Loan
Estimated market value
Not available
Estimated sales range
Not available
Not available
Price history
| Date | Event | Price |
|---|---|---|
| 8/4/2026 | Pending sale | $159,977$109/sqft |
Source: | ||
| 7/30/2026 | Listed for sale | $159,977$109/sqft |
Source: | ||
Public tax history
| Year | Property taxes | Tax assessment |
|---|---|---|
| 2024 | $1,082 -3.3% | $30,880 |
| 2023 | $1,119 +13.5% | $30,880 +21.5% |
| 2022 | $986 -0.8% | $25,420 |
| 2021 | $993 -0.6% | $25,420 |
| 2020 | $999 +5.9% | $25,420 +7.3% |
| 2019 | $943 +9.6% | $23,700 |
| 2018 | $861 +0.1% | $23,700 |
| 2017 | $860 +11.6% | $23,700 +10.1% |
| 2016 | $770 +2.8% | $21,530 |
| 2015 | $749 +3.2% | $21,530 |
| 2014 | $726 -14.1% | $21,530 -13.4% |
| 2013 | $846 | $24,860 |
| 2012 | $846 -1.7% | $24,860 |
| 2011 | $860 -6% | $24,860 -10% |
| 2010 | $915 +3.6% | $27,620 +0% |
| 2008 | $884 -9.4% | $27,615 -4.7% |
| 2007 | $976 -31.7% | $28,980 |
| 2006 | $1,428 +0.9% | $28,980 |
| 2005 | $1,415 +5% | $28,980 +10% |
| 2004 | $1,348 -0.3% | $26,355 |
| 2003 | $1,351 +2.8% | $26,355 |
| 2002 | $1,314 +10.8% | $26,355 +14.6% |
| 2001 | $1,186 +0.5% | $22,995 |
| 2000 | $1,180 | $22,995 |
Find assessor info on the county website
Monthly payment
Est. payment
Payment breakdown
Explore the cost of this home by adjusting the details. Changes won't be saved.Climate risks
Neighborhood: 44004
Nearby schools
Schools provided by the listing agent
- District: Ashtabula Area CSD - 401
Source: MLS Now. This data may not be complete. We recommend contacting the local school district to confirm school assignments for this home.