Check it out...
Spacious 3-4 Bedroom Ranch with Modern Updates and Versatile Living Spaces.
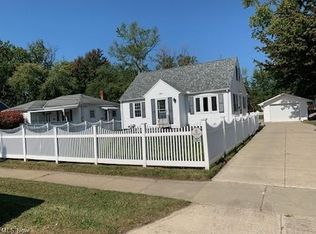
Welcome home to this charming ranch offering 3 bedrooms (with a potential 4th), 2 full baths, and plenty of space for comfortable living. The heart of the home is a large eat-in kitchen featuring a convenient pantry, and mudroom area. The kitchen flows seamlessly into a bright and inviting living room, creating a perfect space for gatherings.
The primary suite boasts a private bath, while two additional bedrooms and a full hall bathroom complete the main level. Off the kitchen, enjoy the bright and cozy sunroom/four-seasons room—perfect for year-round relaxation.
Downstairs, the partially finished basement adds even more versatility with a tiled family room and a bonus room with a closet (perfect as a 4th bedroom or home office). The basement also includes a laundry area along with plenty of room for storage.
Step outside to a spacious, fully fenced double lot featuring a brick patio, play area, side yard, and a storage shed. It’s an ideal outdoor retreat for kids, pets, and entertaining.
Additional highlights include central air, modern updates throughout, and a one-year home warranty for peace of mind. Conveniently located near shopping, dining, and Lake Erie. This home truly has it all!
Closed
Zillow last checked:
Listing updated:
Bought with:
Jessica Saltenis, 2022005997
CENTURY 21 Asa Cox Homes
Source: MLS Now,MLS#: 5086674 Originating MLS: Lake Geauga Area Association of REALTORS
Originating MLS: Lake Geauga Area Association of REALTORSPrice history
| Date | Event | Price |
|---|---|---|
| 2/20/2025 | Sold | $203,000-0.9%$100/sqft |
Source:  MLS Now #5086674 Report a problem MLS Now #5086674 Report a problem | ||
| 2/18/2025 | Pending sale | $204,900$101/sqft |
Source: MLS Now #5086674 Report a problem | ||
| 1/28/2025 | Contingent | $204,900$101/sqft |
Source: MLS Now #5086674 Report a problem | ||
| 1/15/2025 | Price change | $204,900-2.4%$101/sqft |
Source: MLS Now #5086674 Report a problem | ||
| 1/6/2025 | Listed for sale | $209,900$104/sqft |
Source: MLS Now #5086674 Report a problem | ||
| 12/17/2024 | Contingent | $209,900$104/sqft |
Source: MLS Now #5086674 Report a problem | ||
| 11/22/2024 | Listed for sale | $209,900+71.4%$104/sqft |
Source: MLS Now #5086674 Report a problem | ||
| 2/13/2023 | Sold | $122,491+36.1%$61/sqft |
Source: Public Record Report a problem | ||
| 2/3/2003 | Sold | $90,000$44/sqft |
Source: Public Record Report a problem | ||

Get a cash offer in 3 minutes
Find out how much your home could sell for in as little as 3 minutes with a no-obligation cash offer.
Estimated market value
$224,800
