This 3 bedroom 1.5 bath Colonial style home has been well loved by the current owners, with major improvements over the years. Such as; total roof replacement of home and garage in 2001, in 2003 all windows in the home - including the attic - were replaced, furnace was replaced and central air was installed, AC was just serviced in 2025 & furnace was serviced with a fan replacement in May 2026 & in 2022 the hot water tank was replaced as well. The carpet in the living room was recently taken up to expose original hardwood floors - the same hardwood floors are also under the carpeting in the dining room, just waiting for you to restore them! Upstairs you'll find 3 bedrooms and the full bath to complete the inside living area. Outside you have a 1 car detached garage that has electricity, it's currently being used as an additional work area with storage overhead. Use the carport to park for easy access to the alley behind the home or have an outdoor hangout to enjoy your space!
Contingent
$94,000
1726 E 45th St, Ashtabula, OH 44004
3beds
1,464sqft
Single Family Residence
Built in 1910
4,791 Square Feet Lot
$-- Zestimate®
$64/sqft
$-- HOA
What's special
- 76 days
- 386
- 14
Zillow last checked:
Listing updated:
Listed by:
Rick L Furmage 440-360-9987 bfurmage16@gmail.com,
Berkshire Hathaway HomeServices Professional Realty,
Brooke Rhodes 440-360-9987,
Berkshire Hathaway HomeServices Professional Realty
Source: MLS Now,MLS#: 5230287 Originating MLS: Ashtabula County REALTORS
Originating MLS: Ashtabula County REALTORSFacts & features
Interior
Bedrooms & bathrooms
- Bedrooms: 3
- Bathrooms: 2
- Full bathrooms: 1
- 1/2 bathrooms: 1
- Main level bathrooms: 1
Bedroom
- Description: Flooring: Carpet
- Level: Second
- Dimensions: 9 x 17
Bedroom
- Description: Flooring: Carpet
- Level: Second
- Dimensions: 11 x 8
Bedroom
- Description: Flooring: Carpet
- Level: Second
- Dimensions: 11 x 9
Bathroom
- Description: Flooring: Linoleum
- Level: First
- Dimensions: 3 x 7
Bathroom
- Description: Flooring: Linoleum
- Level: Second
- Dimensions: 6 x 6
Dining room
- Description: Flooring: Carpet,Wood
- Level: First
- Dimensions: 13 x 11
Kitchen
- Description: Flooring: Linoleum
- Level: First
- Dimensions: 13 x 9
Living room
- Description: Flooring: Wood
- Level: First
- Dimensions: 21 x 15
Workshop
- Description: Flooring: Concrete
- Level: Lower
- Dimensions: 11 x 7
Heating
- Forced Air
Cooling
- Central Air
Appliances
- Included: Dryer, Range, Refrigerator, Washer
Features
- Basement: Full,Unfinished
- Has fireplace: No
Interior area
- Total structure area: 1,464
- Total interior livable area: 1,464 sqft
- Finished area above ground: 1,464
Video & virtual tour
Property
Parking
- Total spaces: 2
- Parking features: Detached Carport, Driveway, Detached, Garage
- Garage spaces: 1
- Carport spaces: 1
- Covered spaces: 2
Features
- Levels: Two
- Stories: 2
- Patio & porch: Covered, Deck, Front Porch, Patio
- Fencing: Back Yard,Chain Link,Full,Wood
Lot
- Size: 4,791 Square Feet
Details
- Parcel number: 052030005900
Construction
Type & style
- Home type: SingleFamily
- Architectural style: Colonial
- Property subtype: Single Family Residence
Materials
- Wood Siding
- Roof: Asphalt,Fiberglass
Condition
- Year built: 1910
Utilities & green energy
- Sewer: Public Sewer
- Water: Public
Community & HOA
Community
- Subdivision: Fargo City
HOA
- Has HOA: No
Location
- Region: Ashtabula
Financial & listing details
- Price per square foot: $64/sqft
- Tax assessed value: $70,700
- Annual tax amount: $1,216
- Date on market: 7/27/2026
- Cumulative days on market: 75 days
Estimated market value
Not available
Estimated sales range
Not available
Not available
Price history
| Date | Event | Price |
|---|---|---|
| 8/19/2026 | Contingent | $94,000$64/sqft |
Source: BHHS broker feed #5230287 Report a problem | ||
| 7/27/2026 | Listed for sale | $94,000+56.9%$64/sqft |
Source:  MLS Now #5230287 Report a problem MLS Now #5230287 Report a problem | ||
| 12/15/2015 | Listing removed | $59,900$41/sqft |
Source: Asa Cox Homes #3700208 Report a problem | ||
| 10/6/2015 | Price change | $59,900-4.2%$41/sqft |
Source: Asa Cox Homes #3700208 Report a problem | ||
| 4/14/2015 | Listed for sale | $62,500+0.8%$43/sqft |
Source: Asa Cox Homes #3700208 Report a problem | ||
| 1/16/2015 | Listing removed | $62,000$42/sqft |
Source: Owner Report a problem | ||
| 11/24/2014 | Listed for sale | $62,000-1.4%$42/sqft |
Source: Owner Report a problem | ||
| 4/26/2001 | Sold | $62,900+133%$43/sqft |
Source: Public Record Report a problem | ||
| 7/24/1997 | Sold | $27,000$18/sqft |
Source: Public Record Report a problem | ||
Public tax history
| Year | Property taxes | Tax assessment |
|---|---|---|
| 2025 | $1,254 -0.3% | $24,750 |
| 2024 | $1,257 +1.4% | $24,750 |
| 2023 | $1,239 +20.7% | $24,750 +37.8% |
| 2022 | $1,026 -0.8% | $17,960 |
| 2021 | $1,035 -1.5% | $17,960 |
| 2020 | $1,050 -13.7% | $17,960 -9.7% |
| 2019 | $1,217 +10.4% | $19,890 |
| 2018 | $1,102 +0.2% | $19,890 |
| 2017 | $1,100 +6.1% | $19,890 +10.9% |
| 2016 | $1,037 +2.8% | $17,930 |
| 2015 | $1,008 +2.8% | $17,930 |
| 2014 | $981 -3.9% | $17,930 -10.6% |
| 2013 | $1,021 +2.5% | $20,060 |
| 2012 | $995 -1.8% | $20,060 |
| 2011 | $1,014 -0.4% | $20,060 -8.9% |
| 2010 | $1,018 0% | $22,020 +0% |
| 2008 | $1,019 -9.4% | $22,015 -6.8% |
| 2007 | $1,124 -2.3% | $23,625 |
| 2006 | $1,150 +0.9% | $23,625 |
| 2005 | $1,140 +9.5% | $23,625 +14.6% |
| 2004 | $1,041 -0.3% | $20,615 |
| 2003 | $1,043 +3.2% | $20,615 |
| 2002 | $1,011 +43.4% | $20,615 +50.6% |
| 2001 | $706 -13.9% | $13,685 |
| 2000 | $820 | $13,685 |
Find assessor info on the county website
Monthly payment
Est. payment
Payment breakdown
Explore the cost of this home by adjusting the details. Changes won't be saved.Climate risks
Neighborhood: 44004
Nearby schools
Schools provided by the listing agent
- District: Ashtabula Area CSD - 401
Source: MLS Now. This data may not be complete. We recommend contacting the local school district to confirm school assignments for this home.

Similar homes
- $125,0004 bd2 ba1.6k sqft1411 E 27th St, Ashtabula, OH 44004For Sale
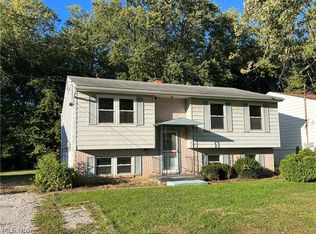 MLS ID #5250828, Charlotte Baldwin, HomeSmart Real Estate Momentum LLC. MLS Now
 - $90,0002 bd1 ba790 sqft1936 E 43rd St, Ashtabula, OH 44004For Sale
 MLS ID #5236959, Jennifer L Bartone, Harbor Realty. MLS Now
 - $90,0002 bd1 ba924 sqft1817 W 4th St, Ashtabula, OH 44004For Sale
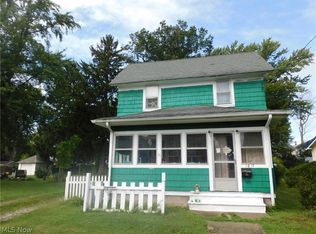 MLS ID #5245397, Janis Dorsten, Gillespie Realty, LLC. MLS Now
 - $124,9003 bd2 ba1.4k sqft3252 Orchard Rd, Ashtabula, OH 44004For Sale
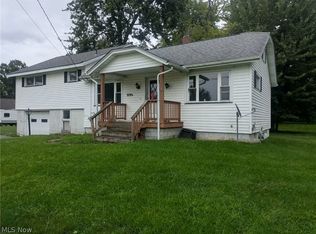 MLS ID #5238815, Tara Rhodes, Platinum Real Estate. MLS Now
