Hard to beat at this price! This compact, tidy 3 bedroom, full bath home offers a private back yard, fully fenced...for a completely private feel - but public water and sewer! Lots of updates on this one! The 15 x 12 deck was re-finished in 2026 - new bathroom exhaust fan in 2022 - new tub and surround in 2021, new dining room ceiling in 2021 and all new Lifeproof vinyl laminate tongue and groove flooring in 2021 in the bathroom, living room, dining room and kitchen! (Waterproof - stain resistant - cushioned pad - nice flooring!). The kitchen appliances are included - stove is electric but gas is available - 2023 dishwasher - French door fridge. Also included is the backyard swing and the raised garden bed. Seller is meticulous in keeping the HVAC serviced (furnace end of 2025 - AC March of 2026, along w/ the dryer vent). All ductwork was cleaned and sanitized at the end of 2025, and is on an annual service contract. Cute and cozy, cooks will like the updated kitchen w/ completely re-finished cabinets & plenty of counter space. The large formal dining room offers a roomy central hub for gathering to serve friends & family, and the office is tucked away at the back, overlooking the shady, quiet back yard. Easy access from the office takes you right out to the deck when its time for a break; the deep back yard offers a 16x10 barn for extra storage, a fire pit & and a swing for lazy summer afteroons or fall bonfires! The walkout basement features a laundry area, plenty of storage and a semi-finished room that could offer up multiple uses. Nicely located, this home is close to amenities, the Lake, medical facilities, restaurants and major highways. * Bedroom #3 has no en-suite closet - uses the closet at the end of the hall. 24 hour notice required for all showings.
Active
Price cut: $4.1K (9/19)
$139,900
815 Main St, Conneaut, OH 44030
3beds
1,408sqft
Single Family Residence
Built in 1920
6,446 Square Feet Lot
$-- Zestimate®
$99/sqft
$-- HOA
What's special
Raised garden bedFire pitBackyard swing
- 34 days
- 235
- 13
Zillow last checked:
Listing updated:
Listed by:
Carole Stormer-Vaux SFR 440-576-7355 info@assuredrealestateoh.com,
Assured Real Estate
Source: MLS Now,MLS#: 5242799 Originating MLS: Ashtabula County REALTORS
Originating MLS: Ashtabula County REALTORSFacts & features
Interior
Bedrooms & bathrooms
- Bedrooms: 3
- Bathrooms: 1
- Full bathrooms: 1
Primary bedroom
- Description: Flooring: Carpet
- Level: Second
- Dimensions: 14 x 12
Bedroom
- Description: Flooring: Carpet
- Level: First
- Dimensions: 10 x 9
Bedroom
- Description: Flooring: Carpet
- Level: Second
- Dimensions: 11 x 9
Bathroom
- Level: Second
- Dimensions: 7 x 5
Dining room
- Description: Flooring: Luxury Vinyl Tile
- Level: First
- Dimensions: 15 x 14
Kitchen
- Description: Flooring: Luxury Vinyl Tile
- Level: First
- Dimensions: 10 x 9
Living room
- Description: Flooring: Luxury Vinyl Tile
- Level: First
- Dimensions: 15 x 13
Office
- Description: Flooring: Carpet
- Level: First
- Dimensions: 12 x 8
Heating
- Forced Air, Gas
Cooling
- Central Air
Appliances
- Included: Dishwasher, Range, Refrigerator
- Laundry: In Basement
Features
- Basement: Exterior Entry,Full,Interior Entry,Storage Space,Unfinished,Walk-Out Access
- Has fireplace: No
Interior area
- Total structure area: 1,408
- Total interior livable area: 1,408 sqft
- Finished area above ground: 1,408
- Finished area below ground: 0
Video & virtual tour
Property
Parking
- Parking features: Driveway
Features
- Levels: Two
- Stories: 2
- Patio & porch: Covered, Deck, Front Porch, Porch
- Exterior features: Fire Pit
- Fencing: Chain Link,Vinyl,Wood
Lot
- Size: 6,446 Square Feet
- Features: Back Yard
Details
- Additional structures: Barn(s)
- Parcel number: 121010007200
Construction
Type & style
- Home type: SingleFamily
- Architectural style: Colonial
- Property subtype: Single Family Residence
Materials
- Aluminum Siding
- Foundation: Block
- Roof: Asphalt,Fiberglass
Condition
- Year built: 1920
Utilities & green energy
- Sewer: Public Sewer
- Water: Public
Community & HOA
HOA
- Has HOA: No
Location
- Region: Conneaut
Financial & listing details
- Price per square foot: $99/sqft
- Tax assessed value: $79,000
- Annual tax amount: $1,184
- Date on market: 9/6/2026
- Cumulative days on market: 36 days
Estimated market value
Not available
Estimated sales range
Not available
Not available
Price history
| Date | Event | Price |
|---|---|---|
| 9/19/2026 | Price change | $139,900-2.8%$99/sqft |
Source:  MLS Now #5242799 Report a problem MLS Now #5242799 Report a problem | ||
| 9/6/2026 | Listed for sale | $144,000+82.3%$102/sqft |
Source: MLS Now #5242799 Report a problem | ||
| 3/30/2020 | Sold | $79,000+114.8%$56/sqft |
Source: Public Record Report a problem | ||
| 3/14/2018 | Sold | $36,770-0.9%$26/sqft |
Source: MLS Now #3967039 Report a problem | ||
| 2/6/2018 | Pending sale | $37,100$26/sqft |
Source: Owners.com #3967039 Report a problem | ||
| 1/17/2018 | Listed for sale | $37,100+32%$26/sqft |
Source: Owners.com #3967039 Report a problem | ||
| 12/9/2017 | Listing removed | $28,100$20/sqft |
Source: REALHome Services and Solutions Report a problem | ||
| 11/29/2017 | Price change | $28,100-8.2%$20/sqft |
Source: REALHome Services and Solutions Report a problem | ||
| 11/12/2017 | Price change | $30,600-7.8%$22/sqft |
Source: REALHome Services and Solutions Report a problem | ||
| 10/31/2017 | Listed for sale | $33,178+10.6%$24/sqft |
Source: REALHome Services and Solutions Report a problem | ||
| 10/5/2017 | Sold | $30,000-57.1%$21/sqft |
Source: Public Record Report a problem | ||
| 1/16/2007 | Sold | $70,000$50/sqft |
Source: Public Record Report a problem | ||
Public tax history
| Year | Property taxes | Tax assessment |
|---|---|---|
| 2024 | $1,258 -2.2% | $27,650 |
| 2023 | $1,287 +14.3% | $27,650 +29.9% |
| 2022 | $1,127 -1.7% | $21,290 |
| 2021 | $1,146 +0.1% | $21,290 |
| 2020 | $1,145 +28.4% | $21,290 +31% |
| 2019 | $892 +4.9% | $16,250 |
| 2018 | $851 0% | $16,250 -0.2% |
| 2017 | $851 +4.6% | $16,280 -4.3% |
| 2016 | $814 -1% | $17,010 |
| 2015 | $822 +13.5% | $17,010 |
| 2014 | $724 -5% | $17,010 -7.7% |
| 2013 | $762 +4% | $18,420 |
| 2012 | $733 -0.2% | $18,420 |
| 2011 | $734 -70.2% | $18,420 -7.7% |
| 2010 | $2,461 +237.4% | $19,950 |
| 2008 | $729 +1.7% | $19,950 +10.5% |
| 2007 | $717 +1.4% | $18,060 |
| 2006 | $707 -3.3% | $18,060 |
| 2005 | $731 +7.3% | $18,060 +10% |
| 2004 | $682 +0% | $16,415 |
| 2003 | $682 +4.5% | $16,415 |
| 2002 | $652 +37.6% | $16,415 +51.8% |
| 2001 | $474 +2.3% | $10,815 |
| 2000 | $463 | $10,815 |
Find assessor info on the county website
Monthly payment
Est. payment
Payment breakdown
Explore the cost of this home by adjusting the details. Changes won't be saved.Climate risks
Neighborhood: 44030
Nearby schools
Schools provided by the listing agent
- District: Conneaut Area CSD - 403
Source: MLS Now. This data may not be complete. We recommend contacting the local school district to confirm school assignments for this home.

Similar homes
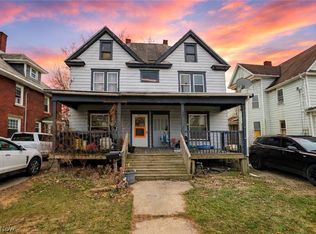
- $--3 bd2 ba1.7k sqft518 Main St, Conneaut, OH 44030Auction
 Auction.com 1
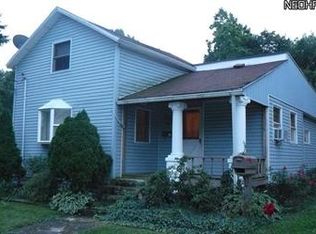
 - $135,0002 bd2 ba1.3k sqft842 Day St, Conneaut, OH 44030For Sale
 MLS ID #5245673, Analynn Difilippo, Century 21 Homestar. MLS Now
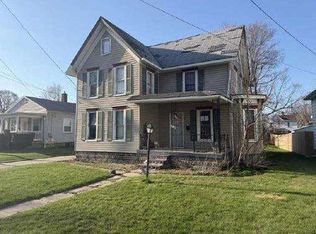
 - $150,0004 bd2 ba1.3k sqft881 Harbor St, Conneaut, OH 44030For Sale
 MLS ID #5238301, Shawni L Marich, Platinum Real Estate. MLS Now
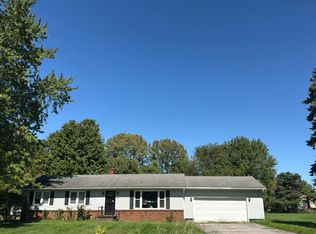
 - $--3 bd2 ba1.3k sqft3241 S Forest Dr, Conneaut, OH 44030Auction
 Auction.com 2
