Excellent opportunity to own a 4 bedroom, 2 bath home close to Lake Erie in Conneaut, Ohio! Lovely vinyl sided colonial with a first floor master suite, newer carpeting, flooring, and paint throughout, and just 3 blocks to the lake! The great features continue with approximately 1376 sq ft of living space, and a first floor laundry! Double pane vinyl windows, a nice layout, neutral color pallet ready for you to add your touches! See this one right away!
Active
Price cut: $2.5K (10/16)
$147,500
881 Harbor St, Conneaut, OH 44030
4beds
1,376sqft
Single Family Residence
Built in 1910
4,791 Square Feet Lot
$-- Zestimate®
$107/sqft
$-- HOA
What's special
First floor master suiteFirst floor laundryNice layoutNeutral color palletLovely vinyl sided colonialDouble pane vinyl windows
- 56 days
- 357
- 26
Zillow last checked:
Listing updated:
Listed by:
Shawni L Marich 440-812-9493 shawni@thenovellagroup.com,
Platinum Real Estate
Source: MLS Now,MLS#: 5238301 Originating MLS: Akron Cleveland Association of REALTORS
Originating MLS: Akron Cleveland Association of REALTORSFacts & features
Interior
Bedrooms & bathrooms
- Bedrooms: 4
- Bathrooms: 2
- Full bathrooms: 2
- Main level bathrooms: 1
- Main level bedrooms: 1
Primary bedroom
- Description: Flooring: Carpet
- Level: First
- Dimensions: ND x ND
Bedroom
- Description: Flooring: Carpet
- Level: Second
- Dimensions: ND x ND
Bedroom
- Description: Flooring: Carpet
- Level: Second
- Dimensions: ND x ND
Bedroom
- Description: Flooring: Carpet
- Level: Second
- Dimensions: ND x ND
Primary bathroom
- Description: Flooring: Luxury Vinyl Tile
- Level: First
- Dimensions: ND x ND
Bathroom
- Description: Flooring: Tile
- Level: Second
- Dimensions: ND x ND
Dining room
- Description: Flooring: Luxury Vinyl Tile
- Level: First
- Dimensions: ND x ND
Kitchen
- Description: Flooring: Luxury Vinyl Tile
- Level: First
- Dimensions: ND x ND
Laundry
- Description: Flooring: Luxury Vinyl Tile
- Level: First
- Dimensions: ND x ND
Living room
- Description: Flooring: Carpet
- Level: First
- Dimensions: ND x ND
Heating
- Forced Air, Gas
Cooling
- None
Appliances
- Included: Dishwasher, Range
- Laundry: Main Level
Features
- Primary Downstairs
- Windows: Double Pane Windows
- Basement: Full,Unfinished,Walk-Out Access
- Has fireplace: No
Interior area
- Total structure area: 1,376
- Total interior livable area: 1,376 sqft
- Finished area above ground: 1,376
Video & virtual tour
Property
Parking
- Parking features: Driveway, Gravel
Features
- Levels: Two
- Stories: 2
- Fencing: Partial,Privacy
- Has view: Yes
- View description: Neighborhood
Lot
- Size: 4,791 Square Feet
- Dimensions: 42 x 150
Details
- Parcel number: 122050012100
Construction
Type & style
- Home type: SingleFamily
- Architectural style: Colonial
- Property subtype: Single Family Residence
Materials
- Vinyl Siding
- Foundation: Block
- Roof: Asphalt,Fiberglass,Metal
Condition
- Updated/Remodeled
- Year built: 1910
Utilities & green energy
- Sewer: Public Sewer
- Water: Public
Community & HOA
Community
- Subdivision: Conneaut
HOA
- Has HOA: No
Location
- Region: Conneaut
Financial & listing details
- Price per square foot: $107/sqft
- Tax assessed value: $87,100
- Annual tax amount: $1,490
- Date on market: 8/21/2026
- Cumulative days on market: 29 days
- Listing terms: Cash,Conventional,FHA,USDA Loan,VA Loan
Estimated market value
Not available
Estimated sales range
Not available
Not available
Price history
| Date | Event | Price |
|---|---|---|
| 10/16/2026 | Price change | $147,500-1.7%$107/sqft |
Source:  MLS Now #5238301 Report a problem MLS Now #5238301 Report a problem | ||
| 9/26/2026 | Listed for sale | $150,000$109/sqft |
Source: MLS Now #5238301 Report a problem | ||
| 8/28/2026 | Pending sale | $150,000$109/sqft |
Source: MLS Now #5238301 Report a problem | ||
| 8/21/2026 | Listed for sale | $150,000+284.6%$109/sqft |
Source: MLS Now #5238301 Report a problem | ||
| 12/29/2025 | Sold | $39,000-51.2%$28/sqft |
Source: Public Record Report a problem | ||
| 7/22/2009 | Sold | $80,000-10.6%$58/sqft |
Source: Public Record Report a problem | ||
| 7/16/2008 | Listing removed | $89,500$65/sqft |
Source: Real Living #2410110 Report a problem | ||
| 2/19/2008 | Listed for sale | $89,500$65/sqft |
Source: Real Living Report a problem | ||
Public tax history
| Year | Property taxes | Tax assessment |
|---|---|---|
| 2025 | $1,570 +11.1% | $30,490 |
| 2024 | $1,413 -2.2% | $30,490 |
| 2023 | $1,444 +18.3% | $30,490 +34.4% |
| 2022 | $1,221 -1.7% | $22,680 |
| 2021 | $1,241 -42% | $22,680 |
| 2020 | $2,140 +137.9% | $22,680 +40.9% |
| 2019 | $900 +4.8% | $16,100 |
| 2018 | $859 +0.2% | $16,100 |
| 2017 | $857 -6.4% | $16,100 -14.2% |
| 2016 | $916 -1% | $18,760 |
| 2015 | $925 +12.9% | $18,760 |
| 2014 | $819 -11.3% | $18,760 -13.8% |
| 2013 | $924 +3.8% | $21,770 |
| 2012 | $890 -0.2% | $21,770 |
| 2011 | $891 -3.8% | $21,770 -7.6% |
| 2010 | $926 -2.5% | $23,560 +0% |
| 2008 | $950 +78.2% | $23,555 +80.9% |
| 2007 | $533 +1.4% | $13,020 |
| 2006 | $526 -3.3% | $13,020 |
| 2005 | $543 -31.2% | $13,020 +12% |
| 2004 | $790 +0% | $11,620 |
| 2003 | $790 +2.8% | $11,620 |
| 2002 | $768 +67.9% | $11,620 +14.5% |
| 2001 | $457 +2.3% | $10,150 |
| 2000 | $447 | $10,150 |
Find assessor info on the county website
Monthly payment
Est. payment
Payment breakdown
Explore the cost of this home by adjusting the details. Changes won't be saved.Climate risks
Neighborhood: 44030
Nearby schools
Schools provided by the listing agent
- District: Conneaut Area CSD - 403
Source: MLS Now. This data may not be complete. We recommend contacting the local school district to confirm school assignments for this home.
Similar homes
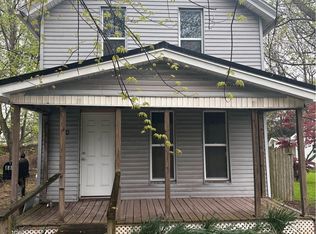
- $135,0002 bd2 ba1.3k sqft842 Day St, Conneaut, OH 44030For Sale
 MLS ID #5245673, Analynn Difilippo, Century 21 Homestar. MLS Now
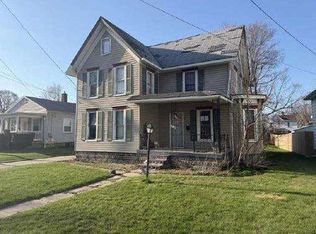
 - $127,9003 bd2 ba1.5k sqft450 Buffalo St, Conneaut, OH 44030For Sale
 MLS ID #5231890, Rick L Furmage, Berkshire Hathaway HomeServices Professional Realty. MLS Now
 - $--3 bd2 ba1.7k sqft518 Main St, Conneaut, OH 44030Auction
 Auction.com 1
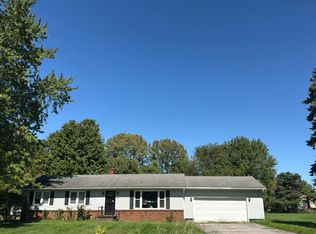
 - $--3 bd2 ba1.3k sqft3241 S Forest Dr, Conneaut, OH 44030Auction
 Auction.com 2
