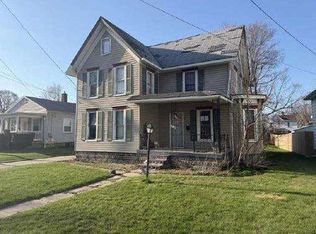
Welcome to 450 Buffalo Street in Conneaut! Offering over 1,500 square feet of living space, this inviting 3-bedroom, 2 bath home features a welcoming front porch and convenient in-town location.
Inside, the main level offers a versatile layout with two separate living spaces, dining area, kitchen featuring newer appliances, and main floor bathroom / laundry. One of the main-floor living areas could converted into a primary bedroom, creating a first-floor bedroom and bath layout as needed.
Upstairs, you'll find 3 bedrooms, a second full bathroom, and a large unfinished storage room.
Outside, the property features a private driveway and a detached garage complete with an oversized workshop and additional storage space - ideal for hobbies, projects, or extra storage.
Recent improvements completed since 2024 include a new furnace, central air conditioning, all new kitchen appliances, and a refresh of the main living space.
Located in the heart of Conneaut's Midtown neighborhood, you'll enjoy being just over a mile from Lake Erie while remaining close to the library, post office, local shopping, restaurants, and the area's scenic Metroparks trails. Schedule your private showing today!
Contingent
Price cut: $2K (9/24)
$127,900
450 Buffalo St, Conneaut, OH 44030
3beds
1,560sqft
Single Family Residence
Built in 1920
5,401 Square Feet Lot
$-- Zestimate®
$82/sqft
$-- HOA
What's special
Welcoming front porchPrivate drivewayDining areaKitchen featuring newer appliancesAll new kitchen appliances
- 77 days
- 321
- 24
Zillow last checked:
Listing updated:
Listed by:
Rick L Furmage 440-862-0906 rfurmage@bhhspro.com,
Berkshire Hathaway HomeServices Professional Realty,
Mindy Notte 440-812-1791,
Berkshire Hathaway HomeServices Professional Realty
Source: MLS Now,MLS#: 5231890 Originating MLS: Ashtabula County REALTORS
Originating MLS: Ashtabula County REALTORSFacts & features
Interior
Bedrooms & bathrooms
- Bedrooms: 3
- Bathrooms: 2
- Full bathrooms: 2
- Main level bathrooms: 1
Bedroom
- Description: Flooring: Wood
- Level: Second
- Dimensions: 14 x 13
Bedroom
- Description: 2 closets,Flooring: Luxury Vinyl Tile
- Level: Second
- Dimensions: 12 x 11
Bedroom
- Description: Flooring: Wood
- Level: Second
- Dimensions: 13 x 13
Bathroom
- Description: Flooring: Laminate
- Level: Second
- Dimensions: 8 x 7
Bathroom
- Description: Flooring: Linoleum
- Level: First
- Dimensions: 11 x 11
Dining room
- Description: Flooring: Wood
- Level: First
- Dimensions: 13 x 12
Family room
- Description: Flooring: Wood
- Level: First
- Dimensions: 14 x 12
Kitchen
- Description: Flooring: Laminate
- Level: First
- Dimensions: 14 x 12
Laundry
- Description: Flooring: Wood
- Level: First
- Dimensions: 4 x 9
Living room
- Description: Flooring: Wood
- Level: First
- Dimensions: 14 x 13
Heating
- Forced Air, Gas
Cooling
- Central Air, Gas
Appliances
- Included: Dryer, Dishwasher, Microwave, Range, Refrigerator, Washer
- Laundry: In Bathroom, Main Level, Laundry Room
Features
- Ceiling Fan(s), Storage
- Windows: Double Pane Windows, Window Treatments
- Basement: Full,Unfinished
- Has fireplace: No
Interior area
- Total structure area: 1,560
- Total interior livable area: 1,560 sqft
- Finished area above ground: 1,560
Video & virtual tour
Property
Parking
- Total spaces: 1
- Parking features: Driveway, Detached, Garage, Garage Faces Side, Storage
- Garage spaces: 1
Accessibility
- Accessibility features: Accessible Entrance
Features
- Levels: Two
- Stories: 2
- Patio & porch: Front Porch, Porch
- Exterior features: Rain Gutters, Storage
- Has view: Yes
- View description: Neighborhood
Lot
- Size: 5,401 Square Feet
- Features: City Lot
Details
- Additional structures: Garage(s), Workshop
- Parcel number: 121110013300
Construction
Type & style
- Home type: SingleFamily
- Architectural style: Other
- Property subtype: Single Family Residence
Materials
- Brick, Vinyl Siding, Wood Siding
- Foundation: Brick/Mortar
- Roof: Fiberglass
Condition
- Updated/Remodeled
- Year built: 1920
Utilities & green energy
- Sewer: Public Sewer
- Water: Public
Community & HOA
HOA
- Has HOA: No
Location
- Region: Conneaut
Financial & listing details
- Price per square foot: $82/sqft
- Tax assessed value: $47,600
- Annual tax amount: $762
- Date on market: 7/29/2026
- Cumulative days on market: 70 days
- Listing terms: Cash,Conventional
Estimated market value
Not available
Estimated sales range
Not available
Not available
Price history
| Date | Event | Price |
|---|---|---|
| 10/13/2026 | Contingent | $127,900$82/sqft |
Source: BHHS broker feed #5231890 Report a problem | ||
| 10/13/2026 | Listed for sale | $127,900$82/sqft |
Source:  MLS Now #5231890 Report a problem MLS Now #5231890 Report a problem | ||
| 10/5/2026 | Pending sale | $127,900$82/sqft |
Source: MLS Now #5231890 Report a problem | ||
| 9/24/2026 | Price change | $127,900-1.5%$82/sqft |
Source: MLS Now #5231890 Report a problem | ||
| 7/29/2026 | Listed for sale | $129,900$83/sqft |
Source: MLS Now #5231890 Report a problem | ||
| 6/5/2026 | Listing removed | $129,900$83/sqft |
Source: BHHS broker feed #5177999 Report a problem | ||
| 5/22/2026 | Contingent | $129,900$83/sqft |
Source: BHHS broker feed #5177999 Report a problem | ||
| 12/22/2025 | Listed for sale | $129,900+31.2%$83/sqft |
Source: MLS Now #5177999 Report a problem | ||
| 3/1/2024 | Sold | $99,000-0.9%$63/sqft |
Source: MLS Now #5005580 Report a problem | ||
| 2/2/2024 | Pending sale | $99,900$64/sqft |
Source: MLS Now #5005580 Report a problem | ||
| 12/6/2023 | Listed for sale | $99,900+117.6%$64/sqft |
Source: MLS Now #5005580 Report a problem | ||
| 11/13/1996 | Sold | $45,900$29/sqft |
Source: Public Record Report a problem | ||
Public tax history
| Year | Property taxes | Tax assessment |
|---|---|---|
| 2025 | $760 -0.3% | $16,660 |
| 2024 | $762 -2.2% | $16,660 |
| 2023 | $779 +14% | $16,660 +29.6% |
| 2022 | $684 -1.7% | $12,850 |
| 2021 | $696 +0.1% | $12,850 |
| 2020 | $695 +2.1% | $12,850 +4% |
| 2019 | $681 +4.8% | $12,360 |
| 2018 | $650 +0.2% | $12,360 |
| 2017 | $648 -24.7% | $12,360 -31.3% |
| 2016 | $861 -1% | $18,000 |
| 2015 | $870 +13.5% | $18,000 |
| 2014 | $767 +42.6% | $18,000 +38.9% |
| 2013 | $538 +4% | $12,960 |
| 2012 | $517 -0.2% | $12,960 |
| 2011 | $518 -3.4% | $12,960 -7.2% |
| 2010 | $536 -0.5% | $13,970 +0% |
| 2008 | $539 -8.3% | $13,965 -5.5% |
| 2007 | $587 +1.4% | $14,770 |
| 2006 | $579 -3.3% | $14,770 |
| 2005 | $599 +12.9% | $14,770 +15.9% |
| 2004 | $530 +0% | $12,740 |
| 2003 | $530 +10% | $12,740 |
| 2002 | $482 -2.1% | $12,740 +13.4% |
| 2001 | $492 +2.3% | $11,235 |
| 2000 | $481 | $11,235 |
Find assessor info on the county website
Monthly payment
Est. payment
Payment breakdown
Explore the cost of this home by adjusting the details. Changes won't be saved.Climate risks
Neighborhood: 44030
Nearby schools
Schools provided by the listing agent
- District: Conneaut Area CSD - 403
Source: MLS Now. This data may not be complete. We recommend contacting the local school district to confirm school assignments for this home.
Similar homes
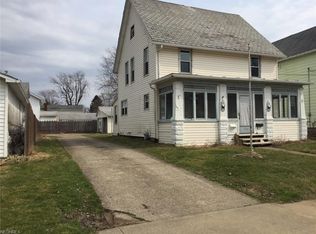
- $--3 bd2 ba1.7k sqft518 Main St, Conneaut, OH 44030Auction
 Auction.com 1
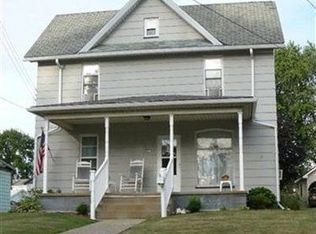
 - $135,0002 bd2 ba1.3k sqft842 Day St, Conneaut, OH 44030For Sale
 MLS ID #5245673, Analynn Difilippo, Century 21 Homestar. MLS Now
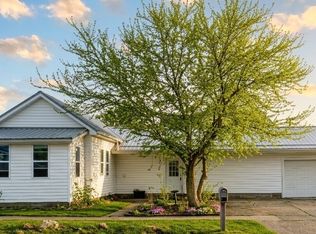
 - $139,9003 bd1 ba1.4k sqft815 Main St, Conneaut, OH 44030For Sale
 MLS ID #5242799, Carole Stormer-Vaux SFR, Assured Real Estate. MLS Now
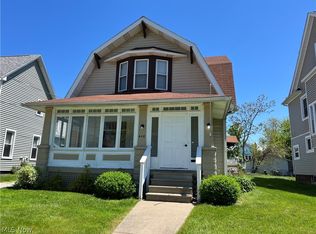
 - $150,0004 bd2 ba1.3k sqft881 Harbor St, Conneaut, OH 44030For Sale
 MLS ID #5238301, Shawni L Marich, Platinum Real Estate. MLS Now
