Skip main navigation
For sale
  • Price cut: $15K (8/15)
    $185,000

    11213 Route 6n, Albion, PA 16401

    4beds
    1,400sqft
    : 
    $1,306/mo
    Get pre-qualified
    Single Family Residence
    Built in 1972
    0.25 Acres Lot
    $181,700 Zestimate®
    $132/sqft
    $-- HOA

    What's special

    Ample room spaceLarge kitchen
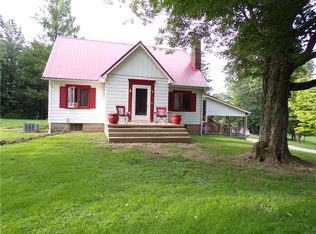
    AWARE OF THE ROOF IN FRONT AS SOON AS PROPERTY IS UNDER CONTRACT WE HAVE PRESQUE ISLE INTEGRITY CERT. THROUGH GAF & OWENS CORNING BUILDING BRAND FULL NEW ROOF & ROOFING SYSTEM W/50 YR, WARRANTY! NEW OWNER PICKS THE COLOR OF ROOF!!! Classic 4 bedroom, 2 bath, 2-story home packed w/original features and timeless character. Large kitchen, beautiful spa like bath tub massive living room, ample room space, w/nature in right your backyard. Full unfinished basement for extra storage or customization. perfect opportunity to put your finishing touches & make this home!
    14 days
    |
    867
    |
    30
    |

    Zillow last checked:

    Listing updated:

    Listed by:

    Michelle Galvan 814-790-0529,

    Jason Mitchell Group PA 833-471-3337

    Source: GEMLS,MLS#: 192525Originating MLS: Greater Erie Board Of Realtors

      Facts & features

      Interior

      Bedrooms & bathrooms
      • Bedrooms: 4
      • Bathrooms: 2
      • Full bathrooms: 2
      Primary bedroom
      • Level: Second
      • Dimensions: 12x11
      Bedroom
      • Level: Second
      • Dimensions: 12x8
      Bedroom
      • Level: Second
      • Dimensions: 10x8
      Bedroom
      • Level: First
      • Dimensions: 18x18
      Other
      • Level: First
      Other
      • Level: Second
      Kitchen
      • Level: First
      • Dimensions: 12x12
      Living room
      • Level: First
      • Dimensions: 22x14
      Heating
      • Forced Air, Gas
      Appliances
      • Included: Dishwasher, Exhaust Fan, Electric Oven, Electric Range, Gas Cooktop, Gas Oven, Gas Range, Microwave, Refrigerator, Dryer, Washer
      Features
      • Ceiling Fan(s), Window Treatments
      • Flooring: Carpet, Ceramic Tile, Hardwood
      • Windows: Drapes
      • Basement: Full,Unfinished
      • Has fireplace: No
      Interior area
      • Total structure area: 1,400
      • Total interior livable area: 1,400 sqft

      Property

      Parking
      • Total spaces: 1
      • Parking features: Detached, Garage
      • Garage spaces: 1
      Features
      • Levels: Two
      • Stories: 2
      • Patio & porch: Deck, Porch
      • Exterior features: Deck, Porch
      Lot
      • Size: 0.25 Acres
      • Dimensions: 50 x 50 x 175 x 0
      • Features: Landscaped, Wooded
      Details
      • Parcel number: 04017047.1004.00
      • Zoning description: R-1

      Construction

      Type & style
      • Home type: SingleFamily
      • Architectural style: Two Story
      • Property subtype: Single Family Residence
      Materials
      • Vinyl Siding
      • Roof: See Remarks
      Condition
      • Year built: 1972

      Utilities & green energy

      • Sewer: Community/Coop Sewer
      • Water: Community/Coop
      • Utilities for property: Natural Gas Available

      Community & HOA

      Location
      • Region: Albion

      Financial & listing details

      • Price per square foot: $132/sqft
      • Tax assessed value: $83,100
      • Annual tax amount: $1,446
      • Date on market: 8/8/2026
      • Cumulative days on market: 15 days

        Estimated market value

        $181,700

        $173,000 - $191,000

        $1,561/mo

        Price history

        DateEventPrice
        8/15/2026Price change$185,000-7.5%$132/sqft
        Source: GEMLS #192525 Report a problem
        8/8/2026Listed for sale$200,000+98.2%$143/sqft
        Source: GEMLS #192525 Report a problem
        6/19/2015Sold$100,900+6.3%$72/sqft
        Source: GEMLS #43038 Report a problem
        3/29/2015Listed for sale$94,900+2.6%$68/sqft
        Source: Howard Hanna - Erie Southwest #43038 Report a problem
        11/5/2013Sold$92,500$66/sqft
        Source: GEMLS #33647 Report a problem
        6/22/2013Listed for sale$92,500+413.9%$66/sqft
        Source: Howard Hanna - Erie Airport/West #33647 Report a problem
        3/13/2012Sold$18,000-21.7%$13/sqft
        Source: Public Record Report a problem
        1/17/2012Listed for sale$23,000+1189.2%$16/sqft
        Source: CENTURY 21 Canadohta Lake Realty #22255 Report a problem
        8/9/2011Sold$1,784-96.8%$1/sqft
        Source: Public Record Report a problem
        6/15/2001Sold$56,000$40/sqft
        Source: Public Record Report a problem

        Public tax history

        YearProperty taxesTax assessment
        2025$1,405 +3.4%$65,800
        2024$1,359 +13.7%$65,800
        2023$1,195 +1.5%$65,800
        2022$1,177 $65,800
        2021$1,177 +166.6%$65,800
        2020$442 -60.6%$65,800
        2019$1,122 -21.8%$65,800
        2018$1,435 +7.8%$65,800
        2017$1,331 +1.3%$65,800
        2016$1,315 +92.9%$65,800
        2015$682 -30.1%$65,800
        2014$975 +200.6%$65,800
        2013$324 +3.8%$65,800 +27.3%
        2012$313 $51,680
        2011$313 $51,680
        2010$313 +11%$51,680
        2009$282 $51,680
        2008-- $51,680
        2005$259 $51,680
        2004$259 $51,680
        2003-- $51,680 +591.8%
        2000-- $7,470
        Find assessor info on the county website

        Monthly payment

        Est. payment

        Payment breakdown

        Explore the cost of this home by adjusting the details. Changes won't be saved.
        All calculations are estimates and provided by Zillow, Inc. for informational purposes only. Actual amounts may vary.
        HOA fees may include property taxes on listings classified as Co-Ops. Contact the listing agent and/or owner for fee details.
        See how much you could borrow to make a competitive offer.

        Climate risks

        Neighborhood: 16401

        Getting around

        17 / 100
        Car-Dependent
        29 / 100
        Somewhat Bikeable

        Nearby schools

        GreatSchools rating
        Schools provided by the listing agent
        • District: Northwestern

        Source: GEMLS. This data may not be complete. We recommend contacting the local school district to confirm school assignments for this home.

        A local agent can set up tours, give advice and negotiate with sellers.

        Browse local experts

        Similar homes