Looking for a little room to spread out near Pymatuning Lake? Situated on 1.43 acres, this spacious three-bedroom, two-bath manufactured home offers approximately 1,600 square feet of enclosed space and a country setting with plenty of possibilities. There's more room here than you might expect! The property features a large detached two-car garage with additional workshop or hobby space and a rear-facing overhead door, a fully enclosed sunroom, front porch, large rear deck, and several outbuildings. The generous yard offers room for outdoor activities, gardening, and recreational equipment. An above-ground pool and gazebo are ready for someone to bring them back to life and enjoy once again. Conveniently located near Pymatuning Lake, Conneaut Lake, and area recreational opportunities, this property could serve as a year-round residence or weekend getaway. Some repairs, maintenance, and improvements are needed, offering an opportunity for the next owner to make it their own.
For sale
$149,900
14256 Beagle Rd, Linesville, PA 16424
3beds
1,603sqft
Manufactured Home, Single Family Residence
Built in ----
1.43 Acres Lot
$-- Zestimate®
$94/sqft
$-- HOA
What's special
Fully enclosed sunroomLarge rear deckSeveral outbuildingsRear-facing overhead doorFront porch
- 15 days
- 942
- 84
Likely to sell faster than
Zillow last checked:
Listing updated:
Listed by:
Ryan Reed 440-990-0055,
CENTURY 21 Frontier Realty 724-941-8680
Source: GEMLS,MLS#: 194054Originating MLS: Greater Erie Board Of Realtors
Facts & features
Interior
Bedrooms & bathrooms
- Bedrooms: 3
- Bathrooms: 2
- Full bathrooms: 2
Primary bedroom
- Level: First
- Dimensions: 15x13
Bedroom
- Level: First
- Dimensions: 13x11
Bedroom
- Level: First
- Dimensions: 10x10
Dining room
- Level: First
- Dimensions: 13x10
Other
- Level: First
- Dimensions: 10x7
Other
- Level: First
- Dimensions: 8x5
Kitchen
- Level: First
- Dimensions: 13x13
Laundry
- Level: First
- Dimensions: 14x7
Living room
- Level: First
- Dimensions: 17x13
Sunroom
- Level: First
- Dimensions: 28x11
Heating
- Forced Air, Propane
Cooling
- Central Air
Appliances
- Included: Dishwasher, Gas Oven, Gas Range, Microwave, Refrigerator
Features
- Flooring: Carpet, Laminate, Vinyl
- Basement: Crawl Space
- Has fireplace: No
Interior area
- Total structure area: 1,603
- Total interior livable area: 1,603 sqft
Property
Parking
- Total spaces: 2
- Parking features: Detached, Garage
- Garage spaces: 2
Features
- Patio & porch: Deck
- Exterior features: Deck, Pool, Storage
- Has private pool: Yes
- Pool features: Above Ground
Lot
- Size: 1.43 Acres
- Dimensions: 150 x 400 x 0 x 0
- Features: Cleared, Flat
Details
- Additional structures: Gazebo, Shed(s)
- Parcel number: 550043488
- Zoning description: R-1
Construction
Type & style
- Home type: SingleFamily
- Architectural style: Manufactured Home
- Property subtype: Manufactured Home, Single Family Residence
Materials
- Vinyl Siding
- Roof: Metal
Condition
- Resale
Utilities & green energy
- Sewer: Septic Tank
- Water: Well
Community & HOA
Location
- Region: Linesville
Financial & listing details
- Price per square foot: $94/sqft
- Tax assessed value: $24,319
- Annual tax amount: $1,906
- Date on market: 10/31/2026
Estimated market value
Not available
Estimated sales range
Not available
Not available
Price history
| Date | Event | Price |
|---|---|---|
| 10/31/2026 | Listed for sale | $149,900+137.9%$94/sqft |
Source: GEMLS #194054 Report a problem | ||
| 11/4/2004 | Sold | $63,000$39/sqft |
Source: Agent Provided Report a problem | ||
Public tax history
| Year | Property taxes | Tax assessment |
|---|---|---|
| 2025 | $2,028 | $24,319 |
| 2024 | $2,028 | $24,319 |
| 2023 | $2,028 +2.5% | $24,319 |
| 2022 | $1,980 | $24,319 |
| 2021 | $1,980 -11.2% | $24,319 |
| 2020 | $2,229 | $24,319 |
| 2019 | $2,229 +18% | $24,319 |
| 2018 | $1,888 +206.3% | $24,319 |
| 2017 | $616 | $24,319 |
| 2016 | $616 | $24,319 |
| 2015 | $616 | $24,319 +16.1% |
| 2014 | -- | $20,951 |
| 2013 | -- | $20,951 |
| 2012 | -- | $20,951 |
| 2011 | -- | $20,951 |
| 2010 | -- | $20,951 +1% |
| 2009 | -- | $20,738 +5.4% |
| 2008 | -- | $19,675 |
Find assessor info on the county website
Monthly payment
Est. payment
Payment breakdown
Explore the cost of this home by adjusting the details. Changes won't be saved.Climate risks
Neighborhood: 16424
Nearby schools
Schools provided by the listing agent
- District: Conneaut
Source: GEMLS. This data may not be complete. We recommend contacting the local school district to confirm school assignments for this home.

Similar homes
- $134,5004 bd1 ba1.2k sqft138 S Church St, Linesville, PA 16424For Sale
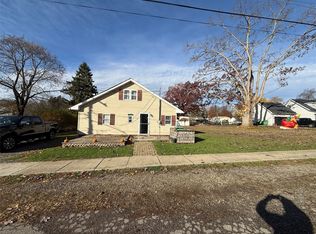 MLS ID #194179, Troy Heidenreich, RE/MAX Lakeland Realty. GEMLS
- $145,0003 bd2 ba960 sqft14624 Gilliland Rd, Linesville, PA 16424For Sale
 MLS ID #191089, Kevin Clark, BHHS Preferred Hermitage. GEMLS
- $159,9003 bd2 ba1.4k sqft3535 Cherokee Trl, Espyville, PA 16424For Sale
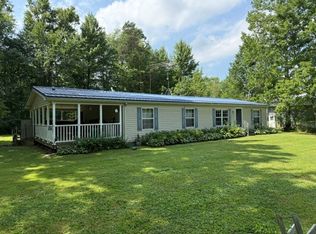 MLS ID #192276, David Schepner, Howard Hanna BK Conneaut Lake. GEMLS
- $119,0003 bd1 ba1k sqft11078 Taft Ave, Espyville, PA 16424For Sale
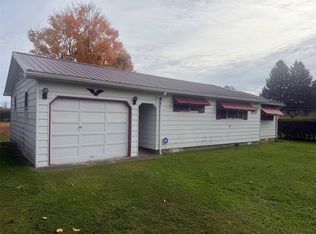 MLS ID #194064, Tracey Gregor, Howard Hanna BK Cochranton. GEMLS
