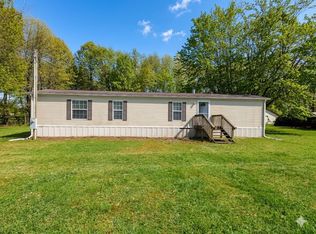
This charming 3-bedroom, 1-bath home offers the perfect blend of privacy and convenience, located just minutes from Espyville Marina and Tuttle Launch. The spacious backyard provides plenty of room for outdoor fun, gardening, or simply relaxing, and includes a storage building for your tools and lake essentials. Enjoy year-round comfort in the enclosed sunroom that overlooks the backyard — ideal for morning coffee or quiet evenings. The home features a newer metal roof and a breezeway connecting the garage to the main house, adding both function and charm. Whether you're looking for a full-time residence or a peaceful weekend escape, this well-kept property is ready to enjoy in every season!
For sale
$130,000
11078 Taft Ave, Espyville, PA 16424
3beds
1,034sqft
Single Family Residence
Built in 1960
0.5 Acres Lot
$124,000 Zestimate®
$126/sqft
$-- HOA
What's special
Breezeway connecting the garageSpacious backyardEnclosed sunroomNewer metal roofStorage building
- 399 days
- 250
- 9
Zillow last checked:
Listing updated:
Listed by:
Tracey Gregor (814)425-7473,
Howard Hanna BK Cochranton 814-425-7473
Source: GEMLS,MLS#: 187094Originating MLS: Greater Erie Board Of Realtors
Facts & features
Interior
Bedrooms & bathrooms
- Bedrooms: 3
- Bathrooms: 1
- Full bathrooms: 1
Primary bedroom
- Level: First
- Dimensions: 12x12
Bedroom
- Level: First
- Dimensions: 12x6
Bedroom
- Level: First
- Dimensions: 12x9
Dining room
- Level: First
- Dimensions: 12x13
Other
- Level: First
- Dimensions: 8x7
Kitchen
- Level: First
- Dimensions: 14x14
Living room
- Level: First
- Dimensions: 13x14
Heating
- Baseboard, Electric
Appliances
- Included: Electric Oven, Electric Range, Refrigerator
Features
- Flooring: Carpet, Laminate
- Basement: Crawl Space
- Has fireplace: No
Interior area
- Total structure area: 1,034
- Total interior livable area: 1,034 sqft
Property
Parking
- Total spaces: 1
- Parking features: Garage
- Garage spaces: 1
Features
- Levels: One
- Stories: 1
- Patio & porch: Enclosed, Porch
- Exterior features: Storage
Lot
- Size: 0.5 Acres
- Dimensions: 100 x 200 x 0 x 0
- Features: Level
Details
- Additional structures: Shed(s)
- Parcel number: 4602020158
- Zoning description: R-1
Construction
Type & style
- Home type: SingleFamily
- Architectural style: One Story
- Property subtype: Single Family Residence
Materials
- Aluminum Siding, Frame
- Roof: Metal
Condition
- Resale
- Year built: 1960
Utilities & green energy
- Sewer: Public Sewer
- Water: Well
Community & HOA
Location
- Region: Espyville
Financial & listing details
- Price per square foot: $126/sqft
- Tax assessed value: $15,850
- Annual tax amount: $1,306
- Date on market: 7/26/2025
- Cumulative days on market: 399 days
Estimated market value
$124,000
$118,000 - $130,000
$1,256/mo
Price history
| Date | Event | Price |
|---|---|---|
| 7/19/2026 | Price change | $130,000-3.7%$126/sqft |
Source: GEMLS #187094 Report a problem | ||
| 8/20/2025 | Price change | $135,000-3.6%$131/sqft |
Source: GEMLS #187094 Report a problem | ||
| 7/26/2025 | Listed for sale | $140,000+59.1%$135/sqft |
Source: GEMLS #187094 Report a problem | ||
| 7/6/2022 | Sold | $88,000-4.3%$85/sqft |
Source: GEMLS #162949 Report a problem | ||
| 5/6/2022 | Contingent | $92,000$89/sqft |
Source:  WPMLS #1550116 Report a problem WPMLS #1550116 Report a problem | ||
| 5/5/2022 | Pending sale | $92,000$89/sqft |
Source: GEMLS #162949 Report a problem | ||
| 4/24/2022 | Listed for sale | $92,000$89/sqft |
Source: GEMLS #162949 Report a problem | ||
Public tax history
| Year | Property taxes | Tax assessment |
|---|---|---|
| 2025 | $1,306 | $15,850 |
| 2024 | $1,306 | $15,850 |
| 2023 | $1,306 +2.5% | $15,850 |
| 2022 | $1,274 | $15,850 |
| 2021 | $1,274 -9.2% | $15,850 |
| 2020 | $1,404 | $15,850 |
| 2019 | $1,404 +15.6% | $15,850 |
| 2018 | $1,215 +196.5% | $15,850 |
| 2017 | $410 | $15,850 |
| 2016 | $410 | $15,850 |
| 2015 | $410 | $15,850 |
| 2014 | -- | $15,850 |
| 2013 | -- | $15,850 |
| 2012 | -- | $15,850 |
| 2011 | -- | $15,850 |
| 2010 | -- | $15,850 |
| 2009 | -- | $15,850 |
| 2008 | -- | $15,850 |
Find assessor info on the county website
Monthly payment
Est. payment
Payment breakdown
Explore the cost of this home by adjusting the details. Changes won't be saved.Climate risks
Neighborhood: 16424
Nearby schools
Schools provided by the listing agent
- District: Conneaut
Source: GEMLS. This data may not be complete. We recommend contacting the local school district to confirm school assignments for this home.

Similar homes
- $119,0002 bd2 ba840 sqft10554 Collins Dr, Espyville, PA 16424For Sale
 MLS ID #190555, Benjamin Pouliot, RE/MAX Lakeland Realty. GEMLS
 - $112,0002 bd1 ba600 sqft1402 Hickory St, Linesville, PA 16424For Sale
 MLS ID #188108, April Howard, Assured Real Estate. GEMLS
 - $100,0002 bd2 ba980 sqft9886 Wigwam Trl, Espyville, PA 16424For Sale
 MLS ID #1771500, Laurie Snyder. WPMLS
 - $145,0003 bd2 ba960 sqft14624 Gilliland Rd, Linesville, PA 16424For Sale
 MLS ID #191089, Kevin Clark, BHHS Preferred Hermitage. GEMLS
