Welcome to 5123 4th Avenue in Andover—a captivating sanctuary that brings the peaceful essence of a vacation retreat into your everyday life. This welcoming property spans across two distinct parcels of land, offering over half an acre of pure, private tranquility. Whether you seek a permanent year-round residence that feels like a daily escape, a weekend refuge, a hunting and fishing base, or an Airbnb investment, this ranch is designed to match your vision. Just a short stroll from Pymatuning Lake and across from a forest preserve, nature’s best hiking, exploring, and calming views are at your doorstep. Inside, the home unfolds into a practical yet cozy floor plan designed for effortless relaxation. The heart of the home features a large eat-in kitchen with included appliances and an adjoining laundry area with a fish-cleaning sink. The living room serves as your personal haven for unwinding, completely updated with a dramatic vaulted ceiling, fresh flooring, and reinforced walls. Need a home office, a hobby studio, or a third bedroom? The versatile bonus room provides exactly that flexibility. Throughout the home, cedar-lined closets, built-in shelving, and classic design details add warmth and character. Step outside to discover your own private everyday park. The exterior features a beautiful wrap-around deck and a classic covered porch, creating the ultimate backdrop for open-air dining, entertaining, or just enjoying morning coffee while swinging on the tire swing. Storage and hobby needs are covered by a fantastic detached 2+ car garage—which boasts a heated workshop and a separate office ideal for remote work—alongside a utility shed. Perfectly balancing a deep woods retreat feel with the convenience of being just minutes from downtown Andover's small-town charm, 5123 4th Avenue offers a rare lifestyle. This is an opportunity to embrace a slower, deeply relaxed pace of life in one of Northeast Ohio’s most cherished lake communities.
Active
Price cut: $6K (8/6)
$159,000
5123 4th Ave, Andover, OH 44003
3beds
1,344sqft
Single Family Residence
Built in 1965
0.53 Acres Lot
$-- Zestimate®
$118/sqft
$-- HOA
What's special
Utility shedTire swingBeautiful wrap-around deckClassic covered porchPrivate everyday parkCedar-lined closetsReinforced walls
- 65 days |
- 498 |
- 24 |
Zillow last checked:
Listing updated:
Listed by:
Paul A Koerwitz 440-742-4663 paul@koerwitzgroup.com,
Keller Williams Greater Cleveland Northeast
Source: MLS Now,MLS#: 5220819 Originating MLS: Lake Geauga Area Association of REALTORS
Originating MLS: Lake Geauga Area Association of REALTORSFacts & features
Interior
Bedrooms & bathrooms
- Bedrooms: 3
- Bathrooms: 1
- Full bathrooms: 1
- Main level bathrooms: 1
- Main level bedrooms: 3
Bedroom
- Description: Flooring: Luxury Vinyl Tile
- Features: Cedar Closet(s), Walk-In Closet(s)
- Level: First
- Dimensions: 11 x 9
Bedroom
- Description: Flooring: Linoleum
- Level: First
- Dimensions: 11 x 9
Bedroom
- Description: Flooring: Linoleum
- Level: First
- Dimensions: 23 x 10
Bathroom
- Description: Flooring: Ceramic Tile
- Level: First
- Dimensions: 9 x 5
Eat in kitchen
- Description: Flooring: Ceramic Tile,Linoleum
- Level: First
- Dimensions: 22 x 13
Living room
- Description: Flooring: Luxury Vinyl Tile
- Features: Vaulted Ceiling(s)
- Level: First
- Dimensions: 23 x 14
Heating
- Baseboard, Electric, Propane, Space Heater
Cooling
- Window Unit(s)
Appliances
- Laundry: Inside
Features
- Tray Ceiling(s), Cedar Closet(s), Ceiling Fan(s), Eat-in Kitchen, Pantry, Walk-In Closet(s)
- Basement: Crawl Space,Dirt Floor
- Has fireplace: No
Interior area
- Total structure area: 1,344
- Total interior livable area: 1,344 sqft
- Finished area above ground: 1,344
Video & virtual tour
Property
Parking
- Total spaces: 2
- Parking features: Driveway, Detached, Garage, Garage Door Opener, Garage Faces Side
- Garage spaces: 2
Features
- Levels: One
- Stories: 1
- Patio & porch: Covered, Deck, Front Porch, Side Porch, Wrap Around
- Pool features: None
- Fencing: Partial,Privacy
- Has view: Yes
- View description: Trees/Woods
Lot
- Size: 0.53 Acres
- Features: Corner Lot, Flat, Front Yard, Irregular Lot, Level, Many Trees, Wooded
Details
- Additional structures: Garage(s), Outbuilding, See Remarks
- Additional parcels included: 010320025300
- Parcel number: 010320025200
- Special conditions: Standard
Construction
Type & style
- Home type: SingleFamily
- Architectural style: Ranch
- Property subtype: Single Family Residence
Materials
- Stucco
- Foundation: Block
- Roof: Asphalt,Fiberglass
Condition
- Year built: 1965
Utilities & green energy
- Sewer: Septic Tank
- Water: Well
Community & HOA
Community
- Features: Fishing, Lake, Laundry Facilities, Medical Service, Other, Park
HOA
- Has HOA: No
Location
- Region: Andover
Financial & listing details
- Price per square foot: $118/sqft
- Tax assessed value: $107,400
- Annual tax amount: $1,505
- Date on market: 6/20/2026
- Cumulative days on market: 523 days
- Listing terms: Cash,Conventional,FHA,USDA Loan,VA Loan
Estimated market value
Not available
Estimated sales range
Not available
Not available
Price history
| Date | Event | Price |
|---|---|---|
| 8/6/2026 | Price change | $159,000-3.6%$118/sqft |
Source:  MLS Now #5220819 Report a problem MLS Now #5220819 Report a problem | ||
| 5/19/2026 | Price change | $165,000-5.7%$123/sqft |
Source: MLS Now #5158884 Report a problem | ||
| 9/23/2025 | Listed for sale | $175,000+3%$130/sqft |
Source: MLS Now #5158884 Report a problem | ||
| 9/3/2025 | Listing removed | $169,900$126/sqft |
Source: MLS Now #5103143 Report a problem | ||
| 5/20/2025 | Price change | $169,900-2.9%$126/sqft |
Source: MLS Now #5103143 Report a problem | ||
| 5/2/2025 | Price change | $174,900-1.7%$130/sqft |
Source: MLS Now #5103143 Report a problem | ||
| 3/23/2025 | Price change | $178,000-0.6%$132/sqft |
Source: MLS Now #5103143 Report a problem | ||
| 2/28/2025 | Listed for sale | $179,000+36.6%$133/sqft |
Source: MLS Now #5103143 Report a problem | ||
| 10/17/2024 | Sold | $131,000-11.4%$97/sqft |
Source: MLS Now #5065768 Report a problem | ||
| 9/19/2024 | Pending sale | $147,900$110/sqft |
Source: MLS Now #5065768 Report a problem | ||
| 8/28/2024 | Listed for sale | $147,900+252.1%$110/sqft |
Source: MLS Now #5065768 Report a problem | ||
| 7/25/2001 | Sold | $42,000$31/sqft |
Source: Public Record Report a problem | ||
Public tax history
| Year | Property taxes | Tax assessment |
|---|---|---|
| 2024 | $1,449 -7.4% | $37,600 |
| 2023 | $1,564 +33.8% | $37,600 +39.5% |
| 2022 | $1,169 -4.3% | $26,950 |
| 2021 | $1,221 -0.1% | $26,950 |
| 2020 | $1,222 +24.6% | $26,950 +30% |
| 2019 | $981 +3.3% | $20,730 |
| 2018 | $949 +1.2% | $20,730 |
| 2017 | $938 +1.3% | $20,730 +2.8% |
| 2016 | $925 -0.4% | $20,160 |
| 2015 | $929 +5.8% | $20,160 |
| 2014 | $878 -20.2% | $20,160 -16.9% |
| 2013 | $1,101 -0.6% | $24,260 |
| 2012 | $1,108 +0.1% | $24,260 |
| 2011 | $1,107 -3.9% | $24,260 -8.9% |
| 2010 | $1,152 -4.4% | $26,640 +0% |
| 2008 | $1,206 +9.2% | $26,635 +11.9% |
| 2007 | $1,104 +5.4% | $23,800 |
| 2006 | $1,048 +43.7% | $23,800 +46.9% |
| 2005 | $729 +22% | $16,205 +12.4% |
| 2004 | $598 -10.9% | $14,420 |
| 2003 | $671 +1.6% | $14,420 |
| 2002 | $661 +13.4% | $14,420 +18.4% |
| 2001 | $582 +10.5% | $12,180 |
| 2000 | $527 | $12,180 |
Find assessor info on the county website
Monthly payment
Est. payment
Payment breakdown
Explore the cost of this home by adjusting the details. Changes won't be saved.Climate risks
Neighborhood: 44003
Nearby schools
GreatSchools rating
- 6/10Pymatuning Valley Primary Elementary SchoolGrades: PK-4Distance: 2.2 mi
- 6/10Pymatuning Valley Middle SchoolGrades: 5-8Distance: 2.4 mi
- 4/10Pymatuning Valley High SchoolGrades: 9-12Distance: 2.2 mi
Schools provided by the listing agent
- District: Pymatuning Valley LS - 407
Source: MLS Now. This data may not be complete. We recommend contacting the local school district to confirm school assignments for this home.
- $9,900-- bd-- ba-- sqft5107 Pymatuning Lake Rd, Andover, OH 44003Off Market
- $20,0000.44 acres5028 Lakeview Dr, Andover, OH 44003Pending

- $3,000-- bd-- ba-- sqft5028 Lakeview Dr, Andover, OH 44003Off Market
- $71,7001 bd1 ba1k sqft5145 Pymatuning Lake Rd, Andover, OH 44003Off Market
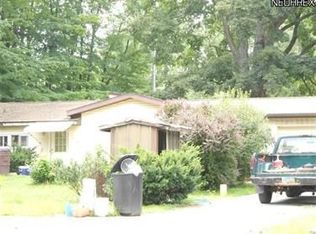
- $83,2001 bd1 ba1.3k sqft5145 Pymatuning Lake Rd, Andover, OH 44003Off Market
- $232,5002 bd2 ba1.6k sqft5096 Lakeview Dr, Andover, OH 44003Off Market
- $3,000-- bd-- ba-- sqft5096 Lakeview Dr, Andover, OH 44003Off Market
- $115,1002 bd1 ba1k sqft5103 Lake View Ave, Andover, OH 44003Off Market
A local agent can set up tours, give advice and negotiate with sellers.
Similar homes
- $229,0003 bd1 ba1.2k sqft141 Orchard St, Andover, OH 44003For Sale
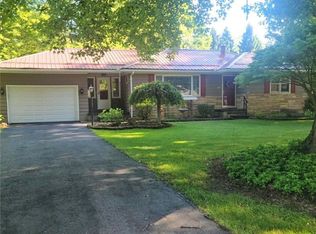 MLS ID #5222098, Edwina E Payne, RealtyNet, Inc.. MLS Now
 - $129,9002 bd2 ba1.1k sqft20 Apple Dr, Andover, OH 44003For Sale
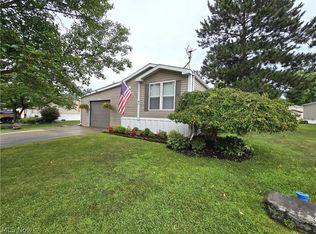 MLS ID #5235441, Tim Ambrose, Keller Williams Greater Cleveland Northeast. MLS Now
 - $185,0003 bd2 ba1.5k sqft6681 Lakeview Dr, Kinsman, OH 44428For Sale
 MLS ID #5237713, Lisa A Mariani, Brokers Realty Group. MLS Now
 - $174,0003 bd2 ba1.6k sqft2260 Ross Ln, Espyville, PA 16424For Sale
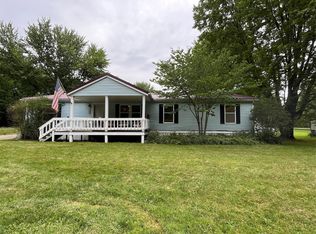 MLS ID #192407, Cindy Goetz, Howard Hanna BK Conneaut Lake. GEMLS
 - $100,0002 bd1 ba912 sqft7018 Pymatuning Lake Rd, Andover, OH 44003For SaleMLS ID #5236329, Mathew P Chase, Keller Williams Greater Metropolitan. MLS Now
- $130,0003 bd1 ba1k sqft11078 Taft Ave, Espyville, PA 16424For SaleMLS ID #187094, Tracey Gregor, Howard Hanna BK Cochranton. GEMLS
- $155,0004 bd1 ba1.5k sqft6090 Youngstown Conneaut Rd, Kinsman, OH 44428For SaleMLS ID #5222902, Danny Duvall, Brokers Realty Group. MLS Now
- $129,9004 bd2 ba1.5k sqft1081 Creek Rd, Pierpont, OH 44082For SaleMLS ID #5232303, Rick L Furmage, Berkshire Hathaway HomeServices Professional Realty. MLS Now
- $184,9003 bd2 ba1.8k sqft15491 Eve Dr, Linesville, PA 16424For SaleMLS ID #190401, Troy Heidenreich, RE/MAX Lakeland Realty. GEMLS
- $189,9003 bd2 ba1.4k sqft3535 Cherokee Trl, Espyville, PA 16424For SaleMLS ID #192276, David Schepner, Howard Hanna BK Conneaut Lake. GEMLS
- $169,9003 bd2 ba1.4k sqft1765 Wyandott Dr, Espyville, PA 16424For SaleMLS ID #187238, Chandler Mason, RE/MAX Lakeland Realty. GEMLS
- $--3 bd2 ba1.3k sqft339 Clay Rd, Jefferson, OH 44047AuctionServiceLink Auction
- $145,0003 bd2 ba960 sqft14624 Gilliland Rd, Linesville, PA 16424For SaleMLS ID #191089, Kevin Clark, BHHS Preferred Hermitage. GEMLS
- $157,0003 bd2 ba1.1k sqft1256 Bass Dr, Linesville, PA 16424For SaleMLS ID #188175, Aubrey Steider, Howard Hanna BK Meadville. GEMLS
- $139,9003 bd2 ba1k sqft7201 Snodgrass Rd, Jamestown, PA 16134For SaleMLS ID #192405, Ralph Harvey, ListWithFreedom.com. GEMLS
- $--3 bd2 ba1.1k sqft14405 State Highway 18, Harmonsburg, PA 16422AuctionXome
- $180,0002 bd3 ba1.1k sqft2 Werner Rd, Greenville, PA 16125For SaleMLS ID #1762278, Tobias Shimo. WPMLS
- $189,9003 bd1 ba800 sqft10820 N Lake Rd, Linesville, PA 16424For SaleMLS ID #188433, Chandler Mason, RE/MAX Lakeland Realty. GEMLS
- $149,0003 bd1 ba1k sqft2655 Pine Ridge Dr, Ashtabula, OH 44004For SaleMLS ID #5216216, Lori Giannelli Mackey, HomeSmart Real Estate Momentum LLC. MLS Now
- $195,0002 bd2 ba1.1k sqft9691 Seminole Trl, Espyville, PA 16424For SaleMLS ID #191365, Chandler Mason, RE/MAX Lakeland Realty. GEMLS
