Enjoy serene living on 1.5 beautiful acres in Andover! This welcoming 3-bedroom, 1-bathroom home offers a comfortable and open layout with a large kitchen and dining area, an expansive living room, and a practical mudroom. Also conveniently located on the main floor is one bedroom, the bathroom, and laundry. Upstairs, you'll find two additional bedrooms and a bonus room perfect for a home office or hobby room. Start your mornings with a cup of coffee on the charming screened-in front porch or unwind in the evening on the covered side porch and enjoy the quiet country surroundings.
Outside, the property features an impressive detached 3-car garage with abundant room for vehicles, storage, hobbies, or a workshop. The space alongside the garage provides room for a camper or boat. In the backyard, a gravel area offers a versatile space for a play area, fire pit, or outdoor recreation.
Recent updates and maintenance include a new HVAC system with furnace and heat pump/AC, a new roof on the front porch, updated electrical with GFCI protection, and a well jet pump. The septic system is serviced and pumped yearly.
If you're dreaming of a peaceful country home with plenty of space for your hobbies, and ample area to relax outdoors, this Andover property is ready to be yours!
Active
$209,000
2691 State Highway 7, Andover, OH 44003
3beds
1,318sqft
Single Family Residence
Built in 1940
1.51 Acres Lot
$-- Zestimate®
$159/sqft
$-- HOA
What's special
Quiet country surroundingsCharming screened-in front porchCovered side porchPractical mudroomComfortable and open layout
- 5 days
- 247
- 14
Zillow last checked:
Listing updated:
Listed by:
Heather Simon 440-812-7120 heather.simon@exprealty.com,
EXP Realty, LLC.
Source: MLS Now,MLS#: 5256305 Originating MLS: Akron Cleveland Association of REALTORS
Facts & features
Interior
Bedrooms & bathrooms
- Bedrooms: 3
- Bathrooms: 1
- Full bathrooms: 1
- Main level bathrooms: 1
- Main level bedrooms: 1
Primary bedroom
- Description: Flooring: Carpet
- Level: First
- Dimensions: 9 x 13
Bedroom
- Description: Flooring: Carpet
- Level: Second
- Dimensions: 13 x 12
Bedroom
- Description: Flooring: Carpet
- Level: Second
- Dimensions: 9 x 13
Bathroom
- Description: Flooring: Ceramic Tile
- Level: First
- Dimensions: 6 x 8
Bonus room
- Description: Flooring: Carpet
- Level: Second
- Dimensions: 8 x 9
Dining room
- Description: Flooring: Laminate
- Level: First
- Dimensions: 13 x 8
Kitchen
- Description: Flooring: Laminate
- Level: First
- Dimensions: 13 x 12
Laundry
- Description: Flooring: Laminate
- Level: First
- Dimensions: ND x ND
Living room
- Description: Flooring: Carpet
- Level: First
- Dimensions: 17 x 25
Mud room
- Level: First
- Dimensions: ND x ND
Heating
- Electric, Heat Pump
Cooling
- Central Air
Appliances
- Included: Dryer, Microwave, Range, Refrigerator, Washer
- Laundry: Washer Hookup, Electric Dryer Hookup, In Kitchen, Main Level
Features
- Basement: Full,Concrete,Unfinished
- Number of fireplaces: 9
Interior area
- Total structure area: 1,318
- Total interior livable area: 1,318 sqft
- Finished area above ground: 1,318
Video & virtual tour
Property
Parking
- Total spaces: 3
- Parking features: Circular Driveway, Detached, Electricity, Garage Faces Front, Garage, RV Access/Parking
- Garage spaces: 3
Features
- Levels: One and One Half
- Patio & porch: Covered, Deck, Enclosed, Front Porch, Patio, Porch, Screened, Side Porch
- Has view: Yes
- View description: Rural
Lot
- Size: 1.51 Acres
- Features: Back Yard, Flat, Front Yard, Level
Details
- Additional parcels included: 4502100011966,450210001300
- Parcel number: 450210001200
- Special conditions: Standard
Construction
Type & style
- Home type: SingleFamily
- Architectural style: Conventional
- Property subtype: Single Family Residence
Materials
- Vinyl Siding
- Foundation: Combination
- Roof: Asphalt,Fiberglass
Condition
- Year built: 1940
Utilities & green energy
- Sewer: Private Sewer, Septic Tank
- Water: Private, Well
Community & HOA
Community
- Subdivision: Richmond
HOA
- Has HOA: No
Location
- Region: Andover
Financial & listing details
- Price per square foot: $159/sqft
- Annual tax amount: $1,367
- Date on market: 10/27/2026
- Listing terms: Cash,Conventional,FHA,USDA Loan,VA Loan
Estimated market value
Not available
Estimated sales range
Not available
Not available
Price history
| Date | Event | Price |
|---|---|---|
| 10/27/2026 | Listed for sale | $209,000$159/sqft |
Source:  MLS Now #5256305 Report a problem | ||
Public tax history
Tax history is unavailable.
Monthly payment
Est. payment
Payment breakdown
Explore the cost of this home by adjusting the details. Changes won't be saved.Climate risks
Neighborhood: 44003
Nearby schools
Schools provided by the listing agent
- District: Pymatuning Valley LS - 407
Source: MLS Now. This data may not be complete. We recommend contacting the local school district to confirm school assignments for this home.

Similar homes
- $229,0003 bd1 ba1.2k sqft141 Orchard St, Andover, OH 44003For Sale
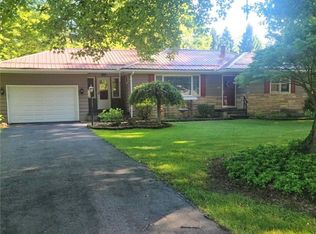 MLS ID #5222098, Edwina E Payne, RealtyNet, Inc.. MLS Now
- $180,0002 bd2 ba1.2k sqft5921 Pine St, Andover, OH 44003For Sale
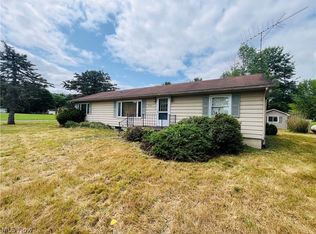 MLS ID #5235906, Ben Drenik, Keller Williams Greater Cleveland Northeast. MLS Now
- $299,0003 bd2 ba1.3k sqft7193 Woodard Rd, Andover, OH 44003For Sale
 MLS ID #5246941, Kathy Holmes, Axen Realty LLC. MLS Now
- $197,5002 bd1 ba1.2k sqft11168 Hartstown Rd, Linesville, PA 16424For Sale
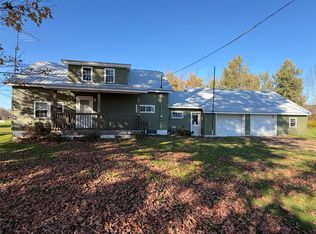 MLS ID #193817, Richard Kress, RE/MAX Hometown Realty. GEMLS
