Welcome to 6351 Bushnell Road, a well-appointed home offering quality construction, energy-efficient features, and comfortable living space in Conneaut. Built by Bill Ross Homes, this property features a large septic system designed to accommodate the home and its needs.
The kitchen features attractive Kraft Maid cabinetry, providing quality storage and a timeless look. Geothermal heating and cooling offers an efficient way to maintain comfortable temperatures throughout the seasons, complemented by the home's efficient electric design.
The primary bedroom includes a private bathroom with a convenient walk-in shower. Thoughtful construction and energy-conscious features throughout the home provide both comfort and efficiency.
Located in Conneaut, 6351 Bushnell Road combines quality construction with desirable features including geothermal heating and cooling, Kraft Maid cabinetry, an efficient electric system, a large septic tank, and a primary bath with walk-in shower. A great opportunity to own a home designed with efficiency and functionality in mind.
Active
$195,000
6351 Bushnell Rd, Conneaut, OH 44030
3beds
1,472sqft
Single Family Residence
Built in 2009
1.46 Acres Lot
$-- Zestimate®
$132/sqft
$-- HOA
What's special
Geothermal heating and coolingAttractive kraft maid cabinetryEfficient electric designConvenient walk-in shower
- 6 hours
- 188
- 18
Zillow last checked:
Listing updated:
Listed by:
Rick L Furmage 440-862-0906 rfurmage@bhhspro.com,
Berkshire Hathaway HomeServices Professional Realty,
John H Szewczyk 507-382-8570,
Berkshire Hathaway HomeServices Professional Realty
Source: MLS Now,MLS#: 5248104 Originating MLS: Ashtabula County REALTORS
Originating MLS: Ashtabula County REALTORSFacts & features
Interior
Bedrooms & bathrooms
- Bedrooms: 3
- Bathrooms: 2
- Full bathrooms: 2
- Main level bathrooms: 2
- Main level bedrooms: 3
Primary bedroom
- Description: Flooring: Ceramic Tile
- Level: First
- Dimensions: ND x ND
Bedroom
- Description: Flooring: Ceramic Tile
- Level: First
- Dimensions: ND x ND
Bedroom
- Description: Flooring: Ceramic Tile
- Level: First
- Dimensions: ND x ND
Primary bathroom
- Description: Flooring: Ceramic Tile
- Level: First
- Dimensions: ND x ND
Bathroom
- Description: Flooring: Ceramic Tile
- Level: First
- Dimensions: ND x ND
Dining room
- Description: Flooring: Ceramic Tile
- Level: First
- Dimensions: ND x ND
Great room
- Description: Flooring: Ceramic Tile
- Level: First
- Dimensions: ND x ND
Kitchen
- Description: Flooring: Ceramic Tile
- Level: First
- Dimensions: ND x ND
Laundry
- Description: Flooring: Ceramic Tile
- Level: First
- Dimensions: ND x ND
Heating
- Geothermal
Cooling
- Geothermal
Appliances
- Included: Dryer, Range, Refrigerator, Washer
- Laundry: Electric Dryer Hookup, Main Level
Features
- Windows: Aluminum Frames, Double Pane Windows
- Has basement: No
- Has fireplace: No
- Fireplace features: None
Interior area
- Total structure area: 1,472
- Total interior livable area: 1,472 sqft
- Finished area above ground: 1,472
Video & virtual tour
Property
Parking
- Total spaces: 1.5
- Parking features: Driveway
- Garage spaces: 1.5
Accessibility
- Accessibility features: None
Features
- Levels: One
- Stories: 1
- Patio & porch: Front Porch
- Exterior features: Storage
- Pool features: None
- Fencing: None
- Has view: Yes
- View description: Trees/Woods
Lot
- Size: 1.46 Acres
- Features: Wooded
Details
- Additional structures: Shed(s)
- Parcel number: 310070000200
Construction
Type & style
- Home type: SingleFamily
- Architectural style: Ranch
- Property subtype: Single Family Residence
Materials
- Concrete, Vinyl Siding
- Foundation: Slab
- Roof: Asphalt,Fiberglass
Condition
- Year built: 2009
Details
- Builder name: Bill Ross
Utilities & green energy
- Sewer: Private Sewer, Septic Tank
- Water: Private
Community & HOA
Community
- Subdivision: Monroe
HOA
- Has HOA: No
- Services included: None
Location
- Region: Conneaut
Financial & listing details
- Price per square foot: $132/sqft
- Annual tax amount: $3,727
- Date on market: 9/29/2026
- Listing terms: Cash,Conventional,FHA,USDA Loan,VA Loan
Estimated market value
Not available
Estimated sales range
Not available
Not available
Price history
| Date | Event | Price |
|---|---|---|
| 9/29/2026 | Listed for sale | $195,000$132/sqft |
Source:  MLS Now #5248104 Report a problem MLS Now #5248104 Report a problem | ||
Public tax history
Tax history is unavailable.
Monthly payment
Est. payment
Payment breakdown
Explore the cost of this home by adjusting the details. Changes won't be saved.Climate risks
Neighborhood: 44030
Nearby schools
Schools provided by the listing agent
- District: Conneaut Area CSD - 403
Source: MLS Now. This data may not be complete. We recommend contacting the local school district to confirm school assignments for this home.
Similar homes
- $169,0003 bd2 ba1.5k sqft17 Parkview Dr, Conneaut, OH 44030For Sale
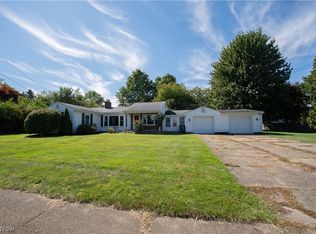 MLS ID #5248607, Rick L Furmage, Berkshire Hathaway HomeServices Professional Realty. MLS Now
 - $199,0003 bd2 ba1.2k sqft2825 E Center St, Conneaut, OH 44030For Sale
 MLS ID #5246659, Amanda Dugan, HomeSmart Real Estate Momentum LLC. MLS Now
 - $--3 bd2 ba1.3k sqft3241 S Forest Dr, Conneaut, OH 44030Auction
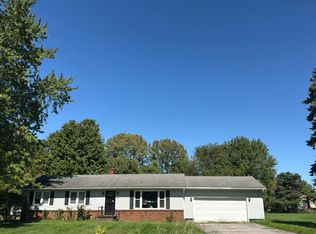 Auction.com 2
 - $199,9003 bd2 ba1.2k sqft2101 W Center St, Ashtabula, OH 44004For Sale
 MLS ID #5247449, Lori A Cerutti, McDowell Homes Real Estate Services. MLS Now
