Welcome to this charming 3-bedroom, 2 full bath bungalow set on 2 acres in Ashtabula. Built in 1950, this home offers a spacious layout with a large kitchen, first-floor bedroom, and a full walk-out basement that has a brand new bathroom in 2026 with potential for additional finished living space. Enjoy outdoor living from the beautiful trex deck with vinyl railings and solar lights along with a generously sized yard offering room to relax, play, garden, or entertain.
Contingent
Price cut: $14.9K (9/30)
$185,000
2101 W Center St, Ashtabula, OH 44004
3beds
1,299sqft
Single Family Residence
Built in 1950
2.04 Acres Lot
$-- Zestimate®
$142/sqft
$-- HOA
What's special
First-floor bedroomSpacious layoutFull walk-out basementLarge kitchen
- 41 days
- 769
- 85
Likely to sell faster than
Zillow last checked:
Listing updated:
Listed by:
Lori A Cerutti 440-862-3639 loricerutti@mcdhomes.com,
McDowell Homes Real Estate Services,
Hallie Morrison 440-789-9760,
McDowell Homes Real Estate Services
Source: MLS Now,MLS#: 5247449 Originating MLS: Lake Geauga Area Association of REALTORS
Facts & features
Interior
Bedrooms & bathrooms
- Bedrooms: 3
- Bathrooms: 2
- Full bathrooms: 2
- Main level bedrooms: 1
Primary bedroom
- Level: First
- Dimensions: 13 x 11
Bedroom
- Level: Second
- Dimensions: 11 x 11
Bedroom
- Level: Second
- Dimensions: 12 x 10
Bathroom
- Level: Second
- Dimensions: 8 x 7
Dining room
- Level: First
- Dimensions: 12 x 11
Kitchen
- Level: First
- Dimensions: 16 x 14
Living room
- Level: First
- Dimensions: 13 x 16
Heating
- Forced Air, Gas
Cooling
- Window Unit(s)
Appliances
- Included: Microwave, Refrigerator
- Laundry: In Basement
Features
- Windows: Blinds
- Basement: Exterior Entry,Bath/Stubbed,Unfinished,Walk-Out Access
- Has fireplace: No
Interior area
- Total structure area: 1,299
- Total interior livable area: 1,299 sqft
- Finished area above ground: 1,299
Video & virtual tour
Property
Parking
- Parking features: Driveway, Unpaved
Features
- Levels: Two
- Stories: 2
- Patio & porch: Deck
Lot
- Size: 2.04 Acres
- Dimensions: 302 x 434
Details
- Parcel number: 280380000101
Construction
Type & style
- Home type: SingleFamily
- Architectural style: Bungalow
- Property subtype: Single Family Residence
Materials
- Vinyl Siding
- Foundation: Block
- Roof: Asphalt,Fiberglass
Condition
- Year built: 1950
Details
- Warranty included: Yes
Utilities & green energy
- Sewer: Septic Tank
- Water: Well
Community & HOA
HOA
- Has HOA: No
Location
- Region: Ashtabula
Financial & listing details
- Price per square foot: $142/sqft
- Annual tax amount: $1,310
- Date on market: 9/24/2026
- Cumulative days on market: 42 days
- Listing terms: Cash,FHA,USDA Loan,VA Loan
Estimated market value
Not available
Estimated sales range
Not available
Not available
Price history
| Date | Event | Price |
|---|---|---|
| 9/30/2026 | Price change | $185,000-7.5%$142/sqft |
Source:  MLS Now #5247449 Report a problem | ||
| 9/24/2026 | Listed for sale | $199,900+117.3%$154/sqft |
Source: MLS Now #5247449 Report a problem | ||
| 10/21/2016 | Sold | $92,000$71/sqft |
Source: MLS Now #3835844 Report a problem | ||
Public tax history
Tax history is unavailable.
Monthly payment
Est. payment
Payment breakdown
Explore the cost of this home by adjusting the details. Changes won't be saved.Climate risks
Neighborhood: 44004
Nearby schools
Schools provided by the listing agent
- District: Buckeye LSD Ashtabula - 402
Source: MLS Now. This data may not be complete. We recommend contacting the local school district to confirm school assignments for this home.
- $183,4003 bd1 ba1.4k sqft2101 W Center St #20, Ashtabula, OH 44004Off Market

- $254,4002 bd2 ba1.1k sqft1637 W Center St #20, Ashtabula, OH 44004Off Market
- $225,4002 bd2 ba1.1k sqft1637 W Center Usr 20 St, Ashtabula, OH 44004Off Market

- $216,8003 bd1 ba1.4k sqft2122 W Center St #20, Ashtabula, OH 44004Off Market
Similar homes
- $174,0003 bd1 ba1.1k sqft1426 Michigan Ave, Ashtabula, OH 44004For Sale
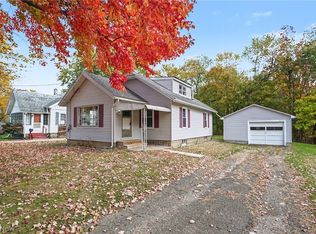 MLS ID #5257837, Charlotte Baldwin, HomeSmart Real Estate Momentum LLC. MLS Now
- $169,9003 bd1 ba992 sqft1237 E 21st St, Ashtabula, OH 44004For Sale
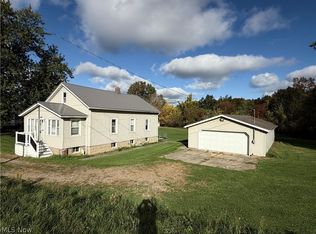 MLS ID #5254637, Rick L Furmage, Berkshire Hathaway HomeServices Professional Realty. MLS Now
- $169,9003 bd2 ba1.1k sqft3019 Avon Blvd, Ashtabula, OH 44004For Sale
 MLS ID #5255972, Clorice L Vines, McDowell Homes Real Estate Services. MLS Now
- $224,9004 bd2 ba1.5k sqft4730 S Ridge Rd E, Ashtabula, OH 44004For Sale
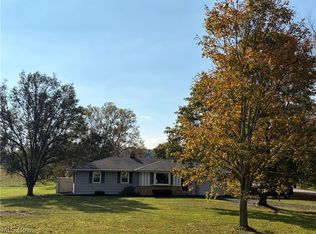 MLS ID #5255573, Theresa Berrier-Pope, HomeSmart Real Estate Momentum LLC. MLS Now
