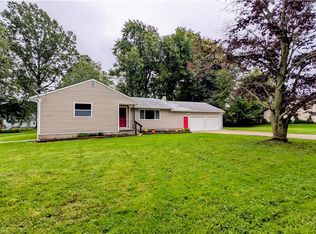
Step into classic character blended with modern comfort! Situated in a desirable Ashtabula neighborhood, this beautifully maintained Craftsman-style home showcases the timeless architectural details you love, paired with the contemporary amenities you need. From its welcoming curb appeal to its private backyard retreat, this home is ready for you to move right in and make memories. Interior Highlights: Timeless Craftsman Character: Enjoy the sturdy craftsmanship, thoughtful layout, and classic design touches that make this style of home so highly sought after. Year-Round Climate Control: Stay perfectly cool during hot Ohio summers with reliable central air conditioning, and enjoy cozy, consistent warmth in the winter months via efficient baseboard heating. Meticulously Maintained: Pride of ownership shines through every corner of this property, featuring clean spaces, solid mechanics, and well-kept finishes throughout. Exterior & Outdoor Living: Backyard Oasis: The star of the summer! The private backyard features a fantastic in-ground pool, perfect for cooling off, hosting weekend barbecues, or relaxing under the sun. Convenient Location: Nestled on W 50th Street, you are just minutes away from local Ashtabula schools, shopping, dining, and the beautiful historic standard of the Ashtabula Harbor and Lake Erie coastlines. Whether you are enjoying a quiet evening indoors or splashing around in the pool, this home offers the perfect balance of comfort, charm, and seasonal fun.
Active
$186,000
1043 W 50th St, Ashtabula, OH 44004
3beds
1,488sqft
Single Family Residence
Built in 1904
0.31 Acres Lot
$-- Zestimate®
$125/sqft
$-- HOA
What's special
Sturdy craftsmanshipFantastic in-ground poolWell-kept finishesBeautifully maintained craftsman-style homeTimeless architectural detailsWelcoming curb appealClassic design touches
- 3 days
- 264
- 18
Zillow last checked:
Listing updated:
Listed by:
Rick L Furmage 440-862-0906 rfurmage@bhhspro.com,
Berkshire Hathaway HomeServices Professional Realty,
John H Szewczyk 507-382-8570,
Berkshire Hathaway HomeServices Professional Realty
Source: MLS Now,MLS#: 5242073 Originating MLS: Ashtabula County REALTORS
Originating MLS: Ashtabula County REALTORSFacts & features
Interior
Bedrooms & bathrooms
- Bedrooms: 3
- Bathrooms: 1
- Full bathrooms: 1
Bedroom
- Description: Flooring: Wood
- Level: Second
- Dimensions: 10 x 10
Bedroom
- Description: Flooring: Wood
- Level: Second
- Dimensions: 10 x 14
Bedroom
- Description: Flooring: Wood
- Level: Second
- Dimensions: 10 x 12
Bathroom
- Description: Flooring: Ceramic Tile
- Level: Second
- Dimensions: 12 x 7
Other
- Description: Flooring: Carpet
- Level: First
- Dimensions: 10 x 12
Dining room
- Description: Flooring: Luxury Vinyl Tile
- Level: First
- Dimensions: 14 x 10
Entry foyer
- Description: Flooring: Luxury Vinyl Tile
- Level: First
- Dimensions: 10 x 7
Kitchen
- Description: Flooring: Luxury Vinyl Tile
- Level: First
- Dimensions: 11 x 10
Library
- Description: Flooring: Luxury Vinyl Tile
- Level: First
- Dimensions: 1013 x ND
Recreation
- Description: Flooring: Linoleum
- Level: Third
- Dimensions: 29 x 11
Heating
- Gas
Cooling
- Central Air
Features
- Built-in Features
- Basement: Full
- Has fireplace: No
- Fireplace features: None
Interior area
- Total structure area: 1,488
- Total interior livable area: 1,488 sqft
- Finished area above ground: 1,488
Video & virtual tour
Property
Parking
- Total spaces: 1
- Parking features: Driveway
- Garage spaces: 1
Features
- Levels: Three Or More
- Patio & porch: Rear Porch, Enclosed, Patio, Porch
- Has private pool: Yes
- Pool features: In Ground
- Fencing: Back Yard
- Has view: Yes
- View description: City Lights
Lot
- Size: 0.31 Acres
Details
- Additional structures: Garage(s), Pool House
- Additional parcels included: 05110000700
- Parcel number: 051160000600
- Special conditions: Estate
Construction
Type & style
- Home type: SingleFamily
- Architectural style: Craftsman
- Property subtype: Single Family Residence
Materials
- Block, Wood Siding
- Foundation: Block
- Roof: Metal
Condition
- Year built: 1904
Utilities & green energy
- Sewer: Public Sewer
- Water: Public
Community & HOA
HOA
- Has HOA: No
Location
- Region: Ashtabula
Financial & listing details
- Price per square foot: $125/sqft
- Tax assessed value: $70,800
- Annual tax amount: $803
- Date on market: 9/21/2026
- Cumulative days on market: 4 days
- Listing terms: Cash,Conventional,FHA,USDA Loan,VA Loan
Estimated market value
Not available
Estimated sales range
Not available
Not available
Price history
| Date | Event | Price |
|---|---|---|
| 9/21/2026 | Listed for sale | $186,000$125/sqft |
Source:  MLS Now #5242073 Report a problem MLS Now #5242073 Report a problem | ||
Public tax history
| Year | Property taxes | Tax assessment |
|---|---|---|
| 2025 | $761 -2.4% | $24,780 |
| 2024 | $780 -9.1% | $24,780 |
| 2023 | $858 +32.2% | $24,780 +25.3% |
| 2022 | $649 -0.8% | $19,780 |
| 2021 | $654 -1.4% | $19,780 |
| 2020 | $664 +675% | $19,780 +139.2% |
| 2019 | $86 +4.6% | $8,270 |
| 2018 | $82 -87.8% | $8,270 |
| 2017 | $669 -44.6% | $8,270 |
| 2016 | $1,207 +88.5% | $8,270 |
| 2015 | $640 +23.4% | $8,270 |
| 2014 | $519 -35.4% | $8,270 -33.8% |
| 2013 | $803 +43.1% | $12,500 |
| 2012 | $561 -13.4% | $12,500 |
| 2011 | $648 -54.2% | $12,500 -9.4% |
| 2010 | $1,415 +2.3% | $13,790 |
| 2008 | $1,383 +12.4% | $13,790 -14.5% |
| 2007 | $1,231 -7.2% | $16,135 |
| 2006 | $1,327 -1.8% | $16,135 |
| 2005 | $1,352 +46.9% | $16,135 +14.7% |
| 2004 | $920 +19.8% | $14,070 |
| 2003 | $768 -11.8% | $14,070 |
| 2002 | $871 +38.9% | $14,070 +27.2% |
| 2001 | $627 +12% | $11,060 |
| 2000 | $560 | $11,060 |
Find assessor info on the county website
Monthly payment
Est. payment
Payment breakdown
Explore the cost of this home by adjusting the details. Changes won't be saved.Climate risks
Neighborhood: 44004
Nearby schools
Schools provided by the listing agent
- District: Ashtabula Area CSD - 401
Source: MLS Now. This data may not be complete. We recommend contacting the local school district to confirm school assignments for this home.
Similar homes
- $159,0003 bd1 ba798 sqft5311 Jefferson Ave, Ashtabula, OH 44004For Sale
 MLS ID #5247172, Jennifer L Bartone, Harbor Realty. MLS Now
 - $199,9003 bd2 ba1.3k sqft1710 Lyndon Ave, Ashtabula, OH 44004For Sale
 MLS ID #5247069, Susanne L Horvath, Century 21 Homestar. MLS Now
 - $179,9773 bd2 ba1.4k sqft1412 Perryville Pl, Ashtabula, OH 44004For Sale
 MLS ID #5239349, Susan M Chamberlain-Garbutt, Glasshouse Realty Group, LLC. MLS Now
 - $199,9003 bd2 ba1.2k sqft2101 W Center St, Ashtabula, OH 44004For Sale
 MLS ID #5247449, Lori A Cerutti, McDowell Homes Real Estate Services. MLS Now
