So much is NEW! Welcome to 824 E 58th Street in Ashtabula! This home has been completely updated from top to bottom, with all renovations and improvements completed in 2026. It’s truly move-in ready! Thoughtfully designed with historic charm intact- original woodwork, ornate stairwell and original pocket doors coupled with modern updates make this a perfect home!
The redesigned kitchen features all-new slow-close, solid-wood cabinets, quartz countertops, and stainless-steel appliances. The redesigned bathroom includes a new shower/tub combo, vanity, toilet, and modern finishes. The laundry room has also been redesigned for added convenience.
Major updates include a new sewer line, furnace and ductwork, A/C, water heater, electrical, plumbing, insulation, and waterproofed basement. You’ll also find new drywall, flooring and carpet, lighting, windows, interior and exterior doors, trim, and fresh paint.
Outside, enjoy a new driveway, back deck, landscaping, garage doors and newly insulated attic rounds out this home.
Completed in 2026, so the major projects are already done! Come see this beautifully refreshed home and make it your own!
Pending
$172,900
824 W 58th St, Ashtabula, OH 44004
3beds
1,564sqft
Single Family Residence
Built in 1900
5,662 Square Feet Lot
$-- Zestimate®
$111/sqft
$-- HOA
What's special
Modern finishesWaterproofed basementNewly insulated atticHistoric charm intactRedesigned bathroomNew drivewayOriginal woodwork
- 5 days
- 408
- 46
Zillow last checked:
Listing updated:
Listed by:
Kara Cutcher 440-376-5024 karacutcherrealestate@gmail.com,
HomeSmart Real Estate Momentum LLC
Source: MLS Now,MLS#: 5250133 Originating MLS: Lake Geauga Area Association of REALTORS
Originating MLS: Lake Geauga Area Association of REALTORSFacts & features
Interior
Bedrooms & bathrooms
- Bedrooms: 3
- Bathrooms: 2
- Full bathrooms: 1
- 1/2 bathrooms: 1
- Main level bathrooms: 1
Heating
- Baseboard
Cooling
- Central Air
Appliances
- Laundry: Main Level
Features
- Basement: Unfinished
- Has fireplace: No
Interior area
- Total structure area: 1,564
- Total interior livable area: 1,564 sqft
- Finished area above ground: 1,564
Video & virtual tour
Property
Parking
- Total spaces: 2
- Parking features: Detached, Garage
- Garage spaces: 2
Features
- Levels: Three Or More,Two
- Stories: 2
Lot
- Size: 5,662 Square Feet
Details
- Parcel number: 051110006200
- Special conditions: Standard
Construction
Type & style
- Home type: SingleFamily
- Architectural style: Colonial
- Property subtype: Single Family Residence
Materials
- Aluminum Siding
- Roof: Asphalt,Fiberglass
Condition
- Year built: 1900
Utilities & green energy
- Sewer: Public Sewer
- Water: Public
Green energy
- Energy efficient items: Appliances, Construction, HVAC, Insulation, Lighting, Roof, Water Heater, Windows
Community & HOA
Community
- Subdivision: N Hubbards
HOA
- Has HOA: No
Location
- Region: Ashtabula
Financial & listing details
- Price per square foot: $111/sqft
- Tax assessed value: $65,000
- Annual tax amount: $1,754
- Date on market: 10/8/2026
- Cumulative days on market: 7 days
Estimated market value
Not available
Estimated sales range
Not available
Not available
Price history
| Date | Event | Price |
|---|---|---|
| 10/12/2026 | Pending sale | $172,900$111/sqft |
Source:  MLS Now #5250133 Report a problem MLS Now #5250133 Report a problem | ||
| 10/8/2026 | Listed for sale | $172,900+280%$111/sqft |
Source: MLS Now #5250133 Report a problem | ||
| 6/1/2026 | Sold | $45,500-15%$29/sqft |
Source: Public Record Report a problem | ||
| 12/15/2025 | Sold | $53,511-20.1%$34/sqft |
Source: Public Record Report a problem | ||
| 4/7/2006 | Sold | $67,000$43/sqft |
Source: Public Record Report a problem | ||
Public tax history
| Year | Property taxes | Tax assessment |
|---|---|---|
| 2025 | $1,789 +54.3% | $22,760 |
| 2024 | $1,160 -0.7% | $22,760 |
| 2023 | $1,167 +12.7% | $22,760 +25.5% |
| 2022 | $1,036 -39.3% | $18,130 |
| 2021 | $1,706 +61% | $18,130 |
| 2020 | $1,060 +33.4% | $18,130 +42.6% |
| 2019 | $794 -64.9% | $12,710 |
| 2018 | $2,265 +16.4% | $12,710 |
| 2017 | $1,946 -20.1% | $12,710 |
| 2016 | $2,436 +101.2% | $12,710 |
| 2015 | $1,210 +0.7% | $12,710 |
| 2014 | $1,202 -3.1% | $12,710 -20.6% |
| 2013 | $1,241 +0.4% | $16,000 |
| 2012 | $1,237 -16.3% | $16,000 |
| 2011 | $1,477 -7.9% | $16,000 -9.1% |
| 2010 | $1,604 +8% | $17,610 +0% |
| 2008 | $1,486 +96.6% | $17,605 +11% |
| 2007 | $756 -2.3% | $15,855 |
| 2006 | $774 +0.9% | $15,855 |
| 2005 | $767 +9% | $15,855 +14.1% |
| 2004 | $703 -0.3% | $13,895 |
| 2003 | $705 +3.2% | $13,895 |
| 2002 | $683 +14.7% | $13,895 +18.5% |
| 2001 | $595 +0.5% | $11,725 |
| 2000 | $592 | $11,725 |
Find assessor info on the county website
Monthly payment
Est. payment
Payment breakdown
Explore the cost of this home by adjusting the details. Changes won't be saved.Climate risks
Neighborhood: 44004
Nearby schools
Schools provided by the listing agent
- District: Ashtabula Area CSD - 401
Source: MLS Now. This data may not be complete. We recommend contacting the local school district to confirm school assignments for this home.
Similar homes
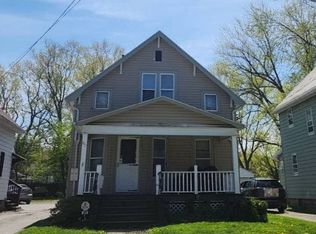
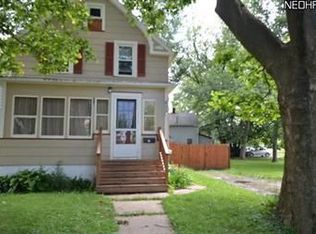
- $179,9773 bd2 ba1.4k sqft1412 Perryville Pl, Ashtabula, OH 44004For Sale
 MLS ID #5239349, Susan M Chamberlain-Garbutt, Glasshouse Realty Group, LLC. MLS Now
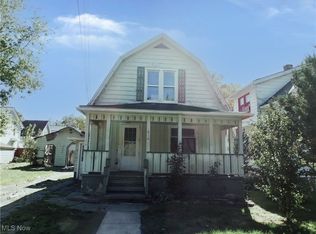
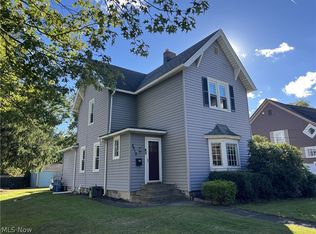
 - $169,0003 bd2 ba1.6k sqft2018 W 10th St, Ashtabula, OH 44004For Sale
 MLS ID #5250951, Charlotte Baldwin, HomeSmart Real Estate Momentum LLC. MLS Now
 - $189,9006 bd3 ba2.2k sqft4211 Park Ave, Ashtabula, OH 44004For Sale
 MLS ID #5251212, Sal M Jackson, Berkshire Hathaway HomeServices Professional Realty. MLS Now
 - $164,9003 bd1 ba1.3k sqft6005 Hillcrest Ave, Ashtabula, OH 44004For Sale
 MLS ID #5243502, Jeffrey C Cunningham II, Berkshire Hathaway HomeServices Professional Realty. MLS Now
