Excitingly Stunning, this gorgeous, fully renovated two-story home offers 3 bedrooms, 2 full baths, an office/den, and exceptional attention to detail throughout. Completely move-in ready, this home has been updated from top to bottom with quality finishes and modern convenience.
The stunning renovated kitchen features quartz countertops, 2' x 4' tiled flooring, tiled backsplash, and stainless-steel appliances. Both bathrooms are beautifully remodeled with tiled showers, 2' x 4' tile floors, new shower doors, vanities, lighted vanity mirrors, fixtures, and finishes.
Additional highlights include first-floor laundry with washer and dryer, fresh interior paint, new interior doors, new blinds, new vinyl windows, recessed lighting with night-light features, high-end fixtures, and new ceiling fans in every bedroom and the living room.
Major updates include a new water heater, new plumbing, new main water service line, and new gutters and downspouts. The primary bedroom offers a truly unique surprise—a hidden bookcase door leading to a private secret closet/laundry area with an additional washer and dryer!
Enjoy convenient access to Lake Erie shoreline amenities, beaches, docks, parks, and the Ashtabula Harbor area, approximately 4 miles away. I-90 access is approximately 5 miles away, making commuting and travel convenient.
Active
Price cut: $12.4K (10/14)
$187,500
1727 E 49th St, Ashtabula, OH 44004
3beds
1,225sqft
Single Family Residence
Built in 1900
0.27 Acres Lot
$-- Zestimate®
$153/sqft
$-- HOA
What's special
Fully renovated two-story homeFresh interior paintHigh-end fixturesLighted vanity mirrorsTiled backsplashStunning renovated kitchenNew blinds
- 37 days
- 354
- 33
Zillow last checked:
Listing updated:
Listed by:
Janis Dorsten 440-998-0488 jdorsten@yahoo.com,
Gillespie Realty, LLC
Source: MLS Now,MLS#: 5243365 Originating MLS: Ashtabula County REALTORS
Originating MLS: Ashtabula County REALTORSFacts & features
Interior
Bedrooms & bathrooms
- Bedrooms: 3
- Bathrooms: 2
- Full bathrooms: 2
- Main level bathrooms: 1
- Main level bedrooms: 1
Primary bedroom
- Description: Flooring: Luxury Vinyl Tile
- Level: First
- Dimensions: ND x ND
Bedroom
- Description: Flooring: Luxury Vinyl Tile
- Level: Second
- Dimensions: ND x ND
Bedroom
- Description: Flooring: Luxury Vinyl Tile
- Level: Second
- Dimensions: ND x ND
Dining room
- Description: Flooring: Luxury Vinyl Tile
- Level: First
- Dimensions: ND x ND
Kitchen
- Description: Flooring: Luxury Vinyl Tile
- Features: Granite Counters
- Level: First
- Dimensions: ND x ND
Laundry
- Description: Flooring: Luxury Vinyl Tile
- Level: First
- Dimensions: ND x ND
Living room
- Description: Flooring: Luxury Vinyl Tile
- Level: First
- Dimensions: ND x ND
Office
- Description: Flooring: Luxury Vinyl Tile
- Level: First
- Dimensions: ND x ND
Heating
- Forced Air, Gas
Cooling
- None
Appliances
- Included: Dryer, Dishwasher, Microwave, Range, Refrigerator, Washer
- Laundry: Main Level
Features
- Ceiling Fan(s), Primary Downstairs
- Windows: Blinds, Screens
- Basement: Full,Unfinished
- Has fireplace: No
Interior area
- Total structure area: 1,225
- Total interior livable area: 1,225 sqft
- Finished area above ground: 1,225
Video & virtual tour
Property
Parking
- Parking features: Driveway
Features
- Levels: Two
- Stories: 2
- Patio & porch: Front Porch, Porch
- Exterior features: Storage
- Has view: Yes
- View description: Neighborhood
Lot
- Size: 0.27 Acres
- Dimensions: 55 x 220
- Features: Dead End
Details
- Parcel number: 052020002300
Construction
Type & style
- Home type: SingleFamily
- Architectural style: Colonial
- Property subtype: Single Family Residence
Materials
- Frame, Vinyl Siding
- Roof: Asphalt,Fiberglass
Condition
- Year built: 1900
Utilities & green energy
- Sewer: Public Sewer
- Water: Public
Community & HOA
Community
- Subdivision: G S Dwight Proposed
HOA
- Has HOA: No
Location
- Region: Ashtabula
Financial & listing details
- Price per square foot: $153/sqft
- Tax assessed value: $67,800
- Annual tax amount: $1,204
- Date on market: 9/9/2026
- Cumulative days on market: 39 days
Estimated market value
Not available
Estimated sales range
Not available
Not available
Price history
| Date | Event | Price |
|---|---|---|
| 10/14/2026 | Price change | $187,500-6.2%$153/sqft |
Source:  MLS Now #5243365 Report a problem MLS Now #5243365 Report a problem | ||
| 10/8/2026 | Price change | $199,900-4.8%$163/sqft |
Source: MLS Now #5243365 Report a problem | ||
| 9/9/2026 | Price change | $210,000+200%$171/sqft |
Source: MLS Now #5243365 Report a problem | ||
| 5/12/2026 | Pending sale | $70,000$57/sqft |
Source: MLS Now #5204991 Report a problem | ||
| 5/8/2026 | Sold | $70,000$57/sqft |
Source: MLS Now #5204991 Report a problem | ||
| 4/30/2026 | Listed for sale | $70,000$57/sqft |
Source: MLS Now #5204991 Report a problem | ||
| 4/29/2026 | Contingent | $70,000$57/sqft |
Source: MLS Now #5204991 Report a problem | ||
| 4/28/2026 | Listed for sale | $70,000$57/sqft |
Source: MLS Now #5204991 Report a problem | ||
| 3/13/2026 | Listing removed | $70,000$57/sqft |
Source: MLS Now #5186794 Report a problem | ||
| 2/15/2026 | Contingent | $70,000$57/sqft |
Source: MLS Now #5186794 Report a problem | ||
| 2/13/2026 | Listed for sale | $70,000-36.3%$57/sqft |
Source: MLS Now #5186794 Report a problem | ||
| 6/26/2025 | Pending sale | $109,900+11%$90/sqft |
Source: MLS Now #5075296 Report a problem | ||
| 6/20/2025 | Sold | $99,000-9.9%$81/sqft |
Source: MLS Now #5075296 Report a problem | ||
| 5/21/2025 | Contingent | $109,900$90/sqft |
Source: MLS Now #5075296 Report a problem | ||
| 5/16/2025 | Price change | $109,900-3.5%$90/sqft |
Source: MLS Now #5075296 Report a problem | ||
| 4/4/2025 | Price change | $113,900-1.8%$93/sqft |
Source: MLS Now #5075296 Report a problem | ||
| 11/22/2024 | Price change | $116,000-2.5%$95/sqft |
Source: MLS Now #5075296 Report a problem | ||
| 10/4/2024 | Listed for sale | $119,000+693.3%$97/sqft |
Source: MLS Now #5075296 Report a problem | ||
| 11/18/2010 | Sold | $15,000-23.1%$12/sqft |
Source: Public Record Report a problem | ||
| 9/2/2010 | Price change | $19,500-35%$16/sqft |
Source: Howard Hanna - Ashtabula #3082238 Report a problem | ||
| 6/25/2010 | Price change | $30,000-11.5%$24/sqft |
Source: Howard Hanna - Ashtabula #3082238 Report a problem | ||
| 5/3/2010 | Price change | $33,900-9.8%$28/sqft |
Source: Howard Hanna - Ashtabula #3082238 Report a problem | ||
| 2/26/2010 | Listed for sale | $37,600$31/sqft |
Source: Howard Hanna Tucker Select Properties #3082238 Report a problem | ||
Public tax history
| Year | Property taxes | Tax assessment |
|---|---|---|
| 2025 | $1,204 +1.2% | $23,730 +1.5% |
| 2024 | $1,190 +1.4% | $23,380 |
| 2023 | $1,173 +19.9% | $23,380 +36.9% |
| 2022 | $978 -0.8% | $17,080 |
| 2021 | $987 -1.5% | $17,080 |
| 2020 | $1,001 -11% | $17,080 -6.9% |
| 2019 | $1,125 +10.4% | $18,340 |
| 2018 | $1,020 -51.2% | $18,340 |
| 2017 | $2,090 -52.9% | $18,340 +11% |
| 2016 | $4,439 +48.1% | $16,520 |
| 2015 | $2,997 -23.4% | $16,520 |
| 2014 | $3,914 +68.9% | $16,520 +9.7% |
| 2013 | $2,318 +39.9% | $15,060 |
| 2012 | $1,657 +150% | $15,060 |
| 2011 | $663 -70.6% | $15,060 -8.4% |
| 2010 | $2,255 +638.5% | $16,450 |
| 2008 | $305 -5.5% | $16,450 +2.6% |
| 2007 | $323 -5.2% | $16,030 |
| 2006 | $341 -1.1% | $16,030 |
| 2005 | $344 +21.2% | $16,030 +14.8% |
| 2004 | $284 -59.9% | $13,965 |
| 2003 | $708 +3.2% | $13,965 |
| 2002 | $686 +27.4% | $13,965 +31.7% |
| 2001 | $539 +0.5% | $10,605 |
| 2000 | $536 | $10,605 |
Find assessor info on the county website
Monthly payment
Est. payment
Payment breakdown
Explore the cost of this home by adjusting the details. Changes won't be saved.Climate risks
Neighborhood: 44004
Nearby schools
Schools provided by the listing agent
- District: Ashtabula Area CSD - 401
Source: MLS Now. This data may not be complete. We recommend contacting the local school district to confirm school assignments for this home.
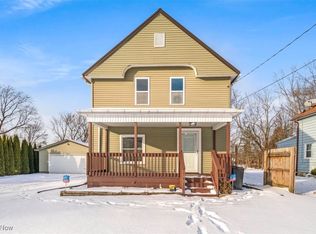
Similar homes
- $169,9003 bd2 ba1.3k sqft1936 E 45th St, Ashtabula, OH 44004For Sale
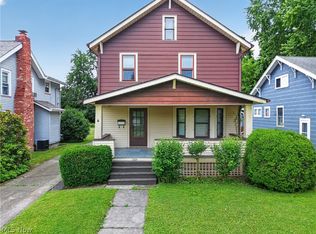 MLS ID #5217146, Sherry Wilber, Assured Real Estate. MLS Now
 - $179,9773 bd2 ba1.4k sqft1412 Perryville Pl, Ashtabula, OH 44004For Sale
 MLS ID #5239349, Susan M Chamberlain-Garbutt, Glasshouse Realty Group, LLC. MLS Now
 - $190,0003 bd1 ba1.6k sqft1801 Myrtle Ave, Ashtabula, OH 44004For Sale
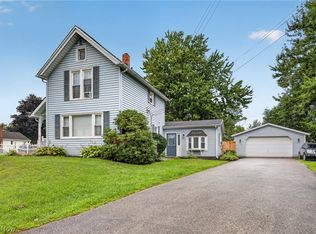 MLS ID #5249608, Jacob D Sudnick, Berkshire Hathaway HomeServices Professional Realty. MLS Now
 - $164,9002 bd2 ba1.2k sqft7700 Center Rd, Ashtabula, OH 44004For Sale
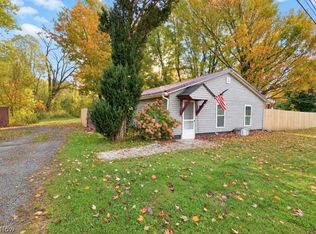 MLS ID #5252673, William A Bissett, HomeSmart Real Estate Momentum LLC. MLS Now
