Make this Your new home or great Investment Opportunity in Saybrook Township Cozy 3-bedroom, 2-bath ranchFeatures an eat-in kitchen with Formica countertops and sliding glass door to the rear deck overlooking the backyard. Stove, refrigerator, and dishwasher convey. Main level offers newer flooring, wood floors in the bedrooms, vinyl replacement windows, and central air.
The partially finished basement includes a gas fireplace, laundry area with gas and electric dryer hookups, sump pump, gas furnace, and gas hot water tank. Additional features include a 1-car attached garage, storage shed, and rear deck.
Conveniently located near Lake Erie, Geneva-on-the-Lake, the Ashtabula Harbor District, shopping, dining, and I-90.
All showings must be accompanied by a licensed Realtor. No wholesalers or assigns.
Active
$180,000
2308 W 16th St, Ashtabula, OH 44004
3beds
1,056sqft
Single Family Residence
Built in 1962
10,323 Square Feet Lot
$178,100 Zestimate®
$170/sqft
$-- HOA
What's special
Gas fireplaceStorage shedPartially finished basementCentral airNewer flooringEat-in kitchenVinyl replacement windows
- 71 days
- 376
- 22
Zillow last checked:
Listing updated:
Listed by:
Deborah Krabacher 214-502-2892 deborahkrabacher@howardhanna.com,
Howard Hanna
Source: MLS Now,MLS#: 5233287
Facts & features
Interior
Bedrooms & bathrooms
- Bedrooms: 3
- Bathrooms: 2
- Full bathrooms: 2
- Main level bathrooms: 1
- Main level bedrooms: 3
Heating
- Heat Pump
Cooling
- Central Air
Features
- Ceiling Fan(s), Eat-in Kitchen
- Basement: Full
- Number of fireplaces: 1
- Fireplace features: Basement, Gas
Interior area
- Total structure area: 1,056
- Total interior livable area: 1,056 sqft
- Finished area above ground: 1,056
- Finished area below ground: 0
Video & virtual tour
Property
Parking
- Parking features: Garage
- Garage spaces: 1
Features
- Levels: One
- Stories: 1
- Patio & porch: Deck, Front Porch, Porch
- Exterior features: Private Yard
- Fencing: Chain Link,Wood
- Has view: Yes
- View description: Neighborhood
Lot
- Size: 10,323 Square Feet
- Dimensions: 66 x 155
- Features: City Lot, Greenbelt
Details
- Additional structures: Shed(s)
- Parcel number: 500092011100
- Lease amount: $0
- Special conditions: Standard
Construction
Type & style
- Home type: SingleFamily
- Architectural style: Ranch
- Property subtype: Single Family Residence
Materials
- Vinyl Siding, Wood Siding
- Foundation: Block
- Roof: Asphalt
Condition
- Year built: 1962
Utilities & green energy
- Sewer: Public Sewer
- Water: Public
Community & HOA
Community
- Subdivision: Connecticut Westebn
HOA
- Has HOA: No
Location
- Region: Ashtabula
Financial & listing details
- Price per square foot: $170/sqft
- Tax assessed value: $108,000
- Annual tax amount: $2,080
- Date on market: 8/3/2026
- Cumulative days on market: 75 days
- Listing agreement: Exclusive Right To Sell
- Listing terms: Cash,Conventional
Estimated market value
$178,100
$169,000 - $187,000
$1,473/mo
Price history
| Date | Event | Price |
|---|---|---|
| 10/10/2026 | Listed for sale | $180,000$170/sqft |
Source: MLS Now #5233287 Report a problem | ||
| 9/30/2026 | Contingent | $180,000$170/sqft |
Source: MLS Now #5233287 Report a problem | ||
| 8/3/2026 | Listed for sale | $180,000+45.3%$170/sqft |
Source: MLS Now #5233287 Report a problem | ||
| 9/26/2020 | Listing removed | $850$1/sqft |
Source: CENTURY 21 Asa Cox Homes #4223275 Report a problem | ||
| 9/25/2020 | Listed for rent | $850$1/sqft |
Source: CENTURY 21 Asa Cox Homes #4223275 Report a problem | ||
| 12/4/2010 | Listing removed | $123,900$117/sqft |
Source: Prudential Real Estate #3126251 Report a problem | ||
| 10/16/2010 | Price change | $123,900-1.6%$117/sqft |
Source: Prudential Real Estate #3126251 Report a problem | ||
| 5/15/2010 | Price change | $125,900-3.2%$119/sqft |
Source: Prudential Real Estate #3126251 Report a problem | ||
| 4/22/2010 | Listed for sale | $130,000+18.2%$123/sqft |
Source: Prudential Real Estate #3126251 Report a problem | ||
| 7/16/2004 | Sold | $110,000$104/sqft |
Source: Public Record Report a problem | ||
Public tax history
| Year | Property taxes | Tax assessment |
|---|---|---|
| 2025 | $2,080 +6.8% | $37,800 |
| 2024 | $1,948 -0.5% | $37,800 |
| 2023 | $1,958 +20.4% | $37,800 +37.9% |
| 2022 | $1,625 -0.8% | $27,410 |
| 2021 | $1,638 -0.6% | $27,410 |
| 2020 | $1,648 +2.9% | $27,410 +5.7% |
| 2019 | $1,602 -45.7% | $25,940 |
| 2018 | $2,949 -5% | $25,940 |
| 2017 | $3,105 +5.8% | $25,940 +5% |
| 2016 | $2,935 +0% | $24,710 |
| 2015 | $2,933 +100.7% | $24,710 |
| 2014 | $1,462 -30.2% | $24,710 -13.7% |
| 2013 | $2,095 +5.2% | $28,640 |
| 2012 | $1,990 +32.9% | $28,640 |
| 2011 | $1,498 -6.1% | $28,640 -10.9% |
| 2010 | $1,595 +6.2% | $32,140 +0% |
| 2008 | $1,502 -1.3% | $32,130 +1.7% |
| 2007 | $1,521 -2.3% | $31,605 |
| 2006 | $1,556 +0.9% | $31,605 |
| 2005 | $1,542 +5.1% | $31,605 +10.1% |
| 2004 | $1,467 -0.3% | $28,700 |
| 2003 | $1,471 +2.8% | $28,700 |
| 2002 | $1,430 +12.6% | $28,700 +16.5% |
| 2001 | $1,270 +0.5% | $24,640 |
| 2000 | $1,264 | $24,640 |
Find assessor info on the county website
Monthly payment
Est. payment
Payment breakdown
Explore the cost of this home by adjusting the details. Changes won't be saved.Climate risks
Neighborhood: 44004
Nearby schools
Schools provided by the listing agent
- District: Ashtabula Area CSD - 401
Source: MLS Now. This data may not be complete. We recommend contacting the local school district to confirm school assignments for this home.
Similar homes
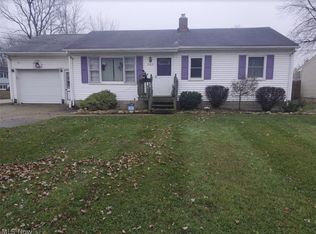
- $179,9773 bd2 ba1.4k sqft1412 Perryville Pl, Ashtabula, OH 44004For Sale
 MLS ID #5239349, Susan M Chamberlain-Garbutt, Glasshouse Realty Group, LLC. MLS Now
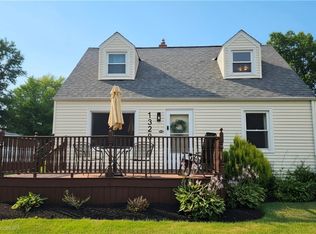
 - $159,0003 bd1 ba1k sqft1328 Myrtle Ave, Ashtabula, OH 44004For Sale
 MLS ID #5216098, Shelly Chavez, HomeSmart Real Estate Momentum LLC. MLS Now
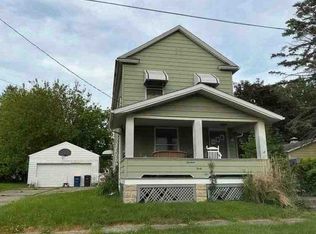
 - $--3 bd1 ba1.2k sqft1346 Thayer Ave, Ashtabula, OH 44004Auction
 ServiceLink Auction
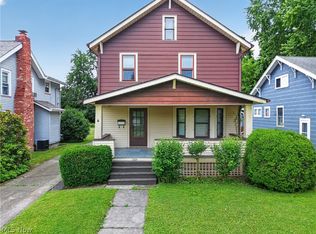
 - $169,9003 bd2 ba1.3k sqft1936 E 45th St, Ashtabula, OH 44004For Sale
 MLS ID #5217146, Sherry Wilber, Assured Real Estate. MLS Now
