Move-in ready and affordably priced, this charming home is located in a desirable area close to shopping, dining, everyday amenities, and just a short distance from the lake.
Recent updates make this home ready for its next owner, including a bright and inviting eat-in kitchen, newer carpeting in the living room and both main-floor bedrooms, and a light-filled full bathroom featuring a tub/shower combination. Upstairs, you'll find an oversized third bedroom that offers flexible living space along with additional storage.
The full unfinished basement provides endless possibilities for storage, a workshop, recreation area, or future finishing projects. It also houses the mechanical systems and laundry area. An additional shower stall is located in the basement; however, the current owner has never used it and cannot verify its condition or operation.
Outside, enjoy the warmer months from the large, recently painted front deck. The large backyard features a concrete pad, offering additional outdoor functionality and potential uses.
Don't miss this opportunity to own a well-maintained home in a convenient location. Schedule your private showing today and see if this is the home you've been waiting for!
Active
Price cut: $1K (7/16)
$159,000
1328 Myrtle Ave, Ashtabula, OH 44004
3beds
1,078sqft
Single Family Residence
Built in 1955
0.27 Acres Lot
$-- Zestimate®
$147/sqft
$-- HOA
What's special
- 130 days
- 510
- 23
Zillow last checked:
Listing updated:
Listed by:
Shelly Chavez 440-429-5350 shellychavez007@gmail.com,
HomeSmart Real Estate Momentum LLC
Source: MLS Now,MLS#: 5216098 Originating MLS: Lake Geauga Area Association of REALTORS
Originating MLS: Lake Geauga Area Association of REALTORSFacts & features
Interior
Bedrooms & bathrooms
- Bedrooms: 3
- Bathrooms: 1
- Full bathrooms: 1
- Main level bathrooms: 1
- Main level bedrooms: 2
Primary bedroom
- Description: Flooring: Wood
- Level: Second
- Dimensions: 28 x 13
Bedroom
- Description: Flooring: Carpet,Wood
- Level: First
- Dimensions: 12 x 11
Bedroom
- Description: Flooring: Carpet,Wood
- Level: First
- Dimensions: 11 x 10
Bathroom
- Description: Flooring: Laminate,Luxury Vinyl Tile
- Level: First
- Dimensions: 7 x 5
Eat in kitchen
- Description: Flooring: Laminate,Luxury Vinyl Tile
- Level: First
- Dimensions: 10 x 10
Living room
- Description: Flooring: Carpet
- Level: First
- Dimensions: 17 x 12
Heating
- Forced Air, Gas
Cooling
- None, Window Unit(s)
Appliances
- Included: Range
- Laundry: Lower Level
Features
- Basement: Full,Sump Pump
- Has fireplace: No
Interior area
- Total structure area: 1,078
- Total interior livable area: 1,078 sqft
- Finished area above ground: 1,078
Property
Parking
- Parking features: No Garage, Unpaved
Accessibility
- Accessibility features: None
Features
- Levels: Two
- Stories: 2
- Patio & porch: Deck
Lot
- Size: 0.27 Acres
- Dimensions: 58 x 203
- Features: Cleared
Details
- Parcel number: 500322004900
Construction
Type & style
- Home type: SingleFamily
- Architectural style: Cape Cod
- Property subtype: Single Family Residence
Materials
- Vinyl Siding
- Roof: Asphalt,Fiberglass
Condition
- Year built: 1955
Utilities & green energy
- Sewer: Public Sewer
- Water: Public
Community & HOA
HOA
- Has HOA: No
Location
- Region: Ashtabula
Financial & listing details
- Price per square foot: $147/sqft
- Tax assessed value: $76,800
- Annual tax amount: $1,548
- Date on market: 6/4/2026
- Cumulative days on market: 131 days
- Listing terms: Cash,Conventional,FHA,VA Loan
Estimated market value
Not available
Estimated sales range
Not available
Not available
Price history
| Date | Event | Price |
|---|---|---|
| 9/28/2026 | Listing removed | $1,250$1/sqft |
Source:  HomeSmart #5247571 Report a problem HomeSmart #5247571 Report a problem | ||
| 9/24/2026 | Listed for rent | $1,250$1/sqft |
Source: HomeSmart #5247571 Report a problem | ||
| 7/16/2026 | Price change | $159,000-0.6%$147/sqft |
Source:  MLS Now #5216098 Report a problem MLS Now #5216098 Report a problem | ||
| 6/4/2026 | Listed for sale | $160,000+14.3%$148/sqft |
Source: MLS Now #5216098 Report a problem | ||
| 8/30/2024 | Sold | $140,000+0.1%$130/sqft |
Source: MLS Now #5053514 Report a problem | ||
| 8/30/2024 | Pending sale | $139,900$130/sqft |
Source: MLS Now #5053514 Report a problem | ||
| 8/11/2024 | Contingent | $139,900$130/sqft |
Source: MLS Now #5053514 Report a problem | ||
| 8/9/2024 | Listed for sale | $139,900$130/sqft |
Source: MLS Now #5053514 Report a problem | ||
| 8/3/2024 | Contingent | $139,900$130/sqft |
Source: MLS Now #5053514 Report a problem | ||
| 7/27/2024 | Listed for sale | $139,900$130/sqft |
Source: MLS Now #5053514 Report a problem | ||
| 7/18/2024 | Contingent | $139,900$130/sqft |
Source: MLS Now #5053514 Report a problem | ||
| 7/16/2024 | Listed for sale | $139,900+229.2%$130/sqft |
Source: MLS Now #5053514 Report a problem | ||
| 2/6/2021 | Listing removed | -- |
Source: Owner Report a problem | ||
| 3/4/2019 | Sold | $42,500-5.6%$39/sqft |
Source: Public Record Report a problem | ||
| 12/12/2018 | Listed for sale | $45,000-11.6%$42/sqft |
Source: Owner Report a problem | ||
| 8/12/2015 | Listing removed | $50,900$47/sqft |
Source: Howard Hanna - Cleveland City #3658855 Report a problem | ||
| 7/19/2015 | Price change | $50,900-12.1%$47/sqft |
Source: Howard Hanna - Cleveland City #3658855 Report a problem | ||
| 4/19/2015 | Listed for sale | $57,900-10.2%$54/sqft |
Source: Howard Hanna - Cleveland City #3658855 Report a problem | ||
| 10/10/2014 | Listed for sale | $64,500$60/sqft |
Source: Howard Hanna - Cleveland City #3658855 Report a problem | ||
Public tax history
| Year | Property taxes | Tax assessment |
|---|---|---|
| 2025 | $1,549 +10.7% | $26,890 |
| 2024 | $1,399 -0.5% | $26,890 |
| 2023 | $1,406 +19.5% | $26,890 +37.1% |
| 2022 | $1,176 -0.8% | $19,610 |
| 2021 | $1,185 -0.6% | $19,610 |
| 2020 | $1,193 +75.2% | $19,610 +1.5% |
| 2019 | $681 +9.4% | $19,320 |
| 2018 | $622 -50% | $19,320 |
| 2017 | $1,245 +110% | $19,320 +4.9% |
| 2016 | $593 -3% | $18,420 |
| 2015 | $612 -50.3% | $18,420 |
| 2014 | $1,230 +88.3% | $18,420 -10.7% |
| 2013 | $653 +5.1% | $20,620 |
| 2012 | $622 -3% | $20,620 |
| 2011 | $641 -52.1% | $20,620 -9.8% |
| 2010 | $1,337 +115.5% | $22,860 +0% |
| 2008 | $620 +0.5% | $22,855 +3.3% |
| 2007 | $617 -3.8% | $22,120 |
| 2006 | $642 -0.2% | $22,120 |
| 2005 | $643 -0.1% | $22,120 +10.1% |
| 2004 | $643 +6.2% | $20,090 |
| 2003 | $606 +4.9% | $20,090 +1.2% |
| 2002 | $578 +20.5% | $19,845 +17.4% |
| 2001 | $480 +0.7% | $16,905 |
| 2000 | $476 | $16,905 |
Find assessor info on the county website
Monthly payment
Est. payment
Payment breakdown
Explore the cost of this home by adjusting the details. Changes won't be saved.Climate risks
Neighborhood: 44004
Nearby schools
Schools provided by the listing agent
- District: Ashtabula Area CSD - 401
Source: MLS Now. This data may not be complete. We recommend contacting the local school district to confirm school assignments for this home.

Similar homes
- $159,0003 bd2 ba1.4k sqft1227 W 3rd St, Ashtabula, OH 44004For Sale
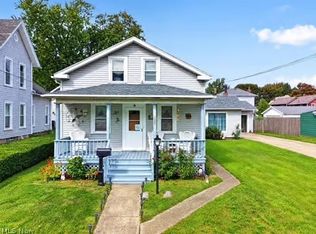 MLS ID #5249769, Clorice L Vines, McDowell Homes Real Estate Services. MLS Now
 - $180,0003 bd2 ba1k sqft2308 W 16th St, Ashtabula, OH 44004For Sale
 MLS ID #5233287, Deborah Krabacher, Howard Hanna. MLS Now
 - $159,9003 bd2 ba1.2k sqft1935 E 44th St, Ashtabula, OH 44004For Sale
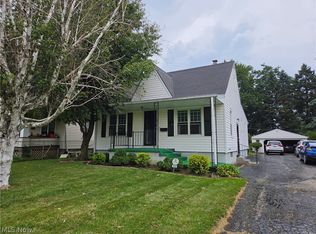 MLS ID #5239001, Pamela J Poff, Nova Star Real Estate. MLS Now
 - $--3 bd1 ba1.2k sqft1346 Thayer Ave, Ashtabula, OH 44004Auction
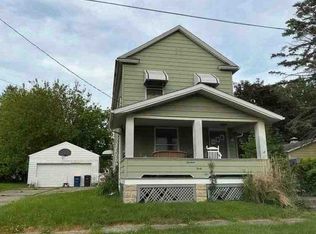 ServiceLink Auction
