Great Ranch layout located in a nice neighborhood with a Primary Bathroom and bonus added garage extension in North Kingsville. Ready for your decorating touches, this home offers many features. Large Living Room with big picture window has laminate flooring and great wall spaces to set up the room in many different versions. Head down the entry hall to the spacious Kitchen and Dining Areas. Wood cabinets line the kitchen with laminate countertops, double SS sink and breakfast bar opens into the dining area. These areas are perfect for gatherings and lead out the sliding doors to the back yard. Primary bedroom features double closets and private bathroom with stall shower and storage spaces. Two additional bedrooms are generous in size. Virtually staged photos help to show the opportunity this great home has to offer. Unfinished basement with laundry area offer so much room to expand. Lots of storage shelving and two sump pumps. The oversized 2+ car attached garage with opener is a hidden bonus of an attached extra garage with room for more cars, a workshop, storage, gathering area, etc. Plus an amazing outbuilding with electric in the back of the yard. This has flooring and partially finished. The yard does not disappoint either. Truly such a great home offering much more than it appears from the street. Being sold as-is
Pending
$190,000
3241 S Forest Dr, Conneaut, OH 44030
3beds
1,344sqft
:
Get pre-qualified$1,322/mo
Single Family Residence
Built in 1973
0.46 Acres Lot
$-- Zestimate®
$141/sqft
$-- HOA
What's special
Additional bedroomsPrimary bedroomPrimary bathroomDouble ss sinkBreakfast barLaminate flooringDining areas
- 284 days |
- 34 |
- 0 |
Zillow last checked:
Listing updated:
Listed by:
Jennifer L Allen 440-796-4833 jennifer.allen@clevelandteam.com,
Keller Williams Greater Cleveland Northeast
Source: MLS Now,MLS#: 5164139 Originating MLS: Lake Geauga Area Association of REALTORS
Originating MLS: Lake Geauga Area Association of REALTORSFacts & features
Interior
Bedrooms & bathrooms
- Bedrooms: 3
- Bathrooms: 2
- Full bathrooms: 2
- Main level bathrooms: 2
- Main level bedrooms: 3
Primary bedroom
- Level: First
- Dimensions: 14 x 13
Bedroom
- Description: Flooring: Carpet
- Level: First
- Dimensions: 13 x 10
Bedroom
- Description: Flooring: Carpet
- Level: First
- Dimensions: 11 x 10
Primary bathroom
- Description: Flooring: Luxury Vinyl Tile
- Level: First
- Dimensions: 10 x 4
Bathroom
- Description: Flooring: Luxury Vinyl Tile
- Level: First
- Dimensions: 8 x 8
Dining room
- Description: Flooring: Luxury Vinyl Tile
- Level: First
- Dimensions: 14 x 10
Kitchen
- Description: Flooring: Luxury Vinyl Tile
- Level: First
- Dimensions: 14 x 8
Laundry
- Level: Basement
Living room
- Description: Flooring: Luxury Vinyl Tile
- Level: First
- Dimensions: 19 x 13
Heating
- Forced Air, Gas, Heat Pump
Cooling
- Central Air, Ceiling Fan(s), Heat Pump
Appliances
- Laundry: Washer Hookup, Electric Dryer Hookup, Inside, In Basement, Lower Level, Laundry Room, Laundry Tub, In Unit, Sink
Features
- Breakfast Bar, Ceiling Fan(s), Eat-in Kitchen, Laminate Counters
- Basement: Full,Interior Entry,Storage Space,Unfinished,Walk-Up Access,Sump Pump
- Has fireplace: No
Interior area
- Total structure area: 1,344
- Total interior livable area: 1,344 sqft
- Finished area above ground: 1,344
Video & virtual tour
Property
Parking
- Total spaces: 4
- Parking features: Attached, Concrete, Driveway, Electricity, Garage Faces Front, Garage, Garage Door Opener, Inside Entrance, Kitchen Level, Lighted, Side By Side, Storage, Tandem
- Attached garage spaces: 4
Features
- Levels: Two
- Stories: 1
- Has view: Yes
- View description: Neighborhood
Lot
- Size: 0.46 Acres
- Dimensions: 98 x 201
- Features: < 1/2 Acre, Back Yard, Flat, Front Yard, Landscaped, Level, Rectangular Lot
Details
- Additional structures: Outbuilding, Shed(s), Storage
- Parcel number: 280620003200
- Other equipment: Generator
Construction
Type & style
- Home type: SingleFamily
- Architectural style: Ranch
- Property subtype: Single Family Residence
Materials
- Brick, Vinyl Siding
- Foundation: Block
- Roof: Asphalt,Fiberglass,Shingle
Condition
- Fixer
- Year built: 1973
Utilities & green energy
- Sewer: Septic Tank
- Water: Public
Community & HOA
Community
- Subdivision: North Woods Estate
HOA
- Has HOA: No
Location
- Region: Conneaut
Financial & listing details
- Price per square foot: $141/sqft
- Tax assessed value: $171,500
- Annual tax amount: $2,113
- Date on market: 10/15/2025
- Cumulative days on market: 280 days
- Listing terms: Cash,Conventional
Estimated market value
Not available
Estimated sales range
Not available
Not available
Price history
| Date | Event | Price |
|---|---|---|
| 6/11/2026 | Pending sale | $190,000$141/sqft |
Source:  MLS Now #5164139 Report a problem MLS Now #5164139 Report a problem | ||
| 2/12/2026 | Listed for sale | $190,000-5%$141/sqft |
Source: MLS Now #5164139 Report a problem | ||
| 1/31/2026 | Contingent | $199,900$149/sqft |
Source: MLS Now #5164139 Report a problem | ||
| 10/15/2025 | Listed for sale | $199,900+48.1%$149/sqft |
Source: MLS Now #5164139 Report a problem | ||
| 1/31/2023 | Sold | $135,000-3.6%$100/sqft |
Source: MLS Now #4423498 Report a problem | ||
| 1/31/2023 | Pending sale | $140,000$104/sqft |
Source: MLS Now #4423498 Report a problem | ||
| 12/11/2022 | Contingent | $140,000$104/sqft |
Source: MLS Now #4423498 Report a problem | ||
| 12/9/2022 | Listed for sale | $140,000$104/sqft |
Source: MLS Now #4423498 Report a problem | ||
| 12/6/2022 | Contingent | $140,000$104/sqft |
Source: MLS Now #4423498 Report a problem | ||
| 11/15/2022 | Listed for sale | $140,000+19.7%$104/sqft |
Source: MLS Now #4423498 Report a problem | ||
| 11/2/2006 | Sold | $117,000+49.6%$87/sqft |
Source: Public Record Report a problem | ||
| 2/16/2006 | Sold | $78,200+18.5%$58/sqft |
Source: Public Record Report a problem | ||
| 6/24/2005 | Sold | $66,000-44.3%$49/sqft |
Source: Public Record Report a problem | ||
| 7/19/2001 | Sold | $118,500+28.1%$88/sqft |
Source: MLS Now #1054914 Report a problem | ||
| 11/3/1999 | Sold | $92,500$69/sqft |
Source: Public Record Report a problem | ||
Public tax history
| Year | Property taxes | Tax assessment |
|---|---|---|
| 2024 | $2,113 -0.5% | $60,030 |
| 2023 | $2,123 +20.3% | $60,030 +34.1% |
| 2022 | $1,765 -0.1% | $44,770 |
| 2021 | $1,767 +25.8% | $44,770 |
| 2020 | $1,405 +1.5% | $44,770 +4.9% |
| 2019 | $1,385 +14.9% | $42,670 +8.4% |
| 2018 | $1,205 -0.1% | $39,380 |
| 2017 | $1,206 +20.7% | $39,380 +16% |
| 2016 | $999 +0.1% | $33,960 |
| 2015 | $998 +3.4% | $33,960 |
| 2014 | $965 -2.1% | $33,960 -2.3% |
| 2013 | $986 +0.1% | $34,760 |
| 2012 | $985 +0.1% | $34,760 |
| 2011 | $985 -7% | $34,760 -11.6% |
| 2010 | $1,059 -0.4% | $39,310 +0% |
| 2008 | $1,063 -5.4% | $39,305 -1.1% |
| 2007 | $1,125 -23.1% | $39,725 |
| 2006 | $1,462 +4.1% | $39,725 |
| 2005 | $1,404 +10% | $39,725 +4.8% |
| 2004 | $1,277 -2.6% | $37,905 |
| 2003 | $1,311 +3.6% | $37,905 |
| 2002 | $1,265 +33% | $37,905 +48.6% |
| 2001 | $951 +0% | $25,515 |
| 2000 | $951 | $25,515 |
Find assessor info on the county website
Monthly payment
Est. payment
Payment breakdown
Explore the cost of this home by adjusting the details. Changes won't be saved.Climate risks
Neighborhood: 44030
Nearby schools
GreatSchools rating
- 5/10Kingsville Elementary SchoolGrades: K-5Distance: 1.9 mi
- 6/10Wallace H Braden Junior High SchoolGrades: 6-8Distance: 5.9 mi
- 5/10Edgewood High SchoolGrades: 9-12Distance: 3.7 mi
Schools provided by the listing agent
- District: Buckeye LSD Ashtabula - 402
Source: MLS Now. This data may not be complete. We recommend contacting the local school district to confirm school assignments for this home.
- $---- bd-- ba-- sqft3251 S Forest Dr, Conneaut, OH 44030Off Market
- $231,0003 bd1 ba1.2k sqft3231 S Forest Dr, Conneaut, OH 44030Off Market
- $276,6004 bd3 ba1.5k sqft3251 Forest Dr, Conneaut, OH 44030Off Market
- $20,9000.46 AcresForest Dr, Conneaut, OH 44030Off Market
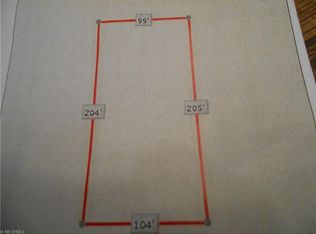
- $20,900-- bd-- ba-- sqftForest Dr, Conneaut, OH 44030Off Market
- $23,600-- bd-- ba-- sqftForest Dr, Conneaut, OH 44030Off Market
- $21,600-- bd-- ba-- sqftForest Dr, Conneaut, OH 44030Off Market
- $10,400-- bd-- ba-- sqftForest Dr, Conneaut, OH 44030Off Market
A local agent can set up tours, give advice and negotiate with sellers.
Similar homes
- $189,9993 bd2 ba1.2k sqft6869 Arlene Dr, Conneaut, OH 44030For Sale
 MLS ID #5217982, Clorice L Vines, McDowell Homes Real Estate Services. MLS Now
 - $149,9003 bd1 ba1.1k sqft400 Jennie St, Conneaut, OH 44030For Sale
 MLS ID #5227159, Tara Rhodes, Platinum Real Estate. MLS Now
 - $--2 bd2 ba972 sqft386 S Amboy Rd, Conneaut, OH 44030Auction
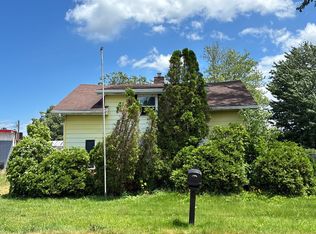 Auction.com 2
 - $254,9993 bd2 ba1.6k sqft6989 Reed Rd, Conneaut, OH 44030For Sale
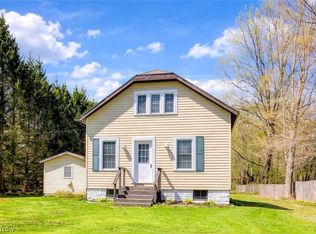 MLS ID #5202067, Susanne L Horvath, Century 21 Homestar. MLS Now
 - $189,9003 bd2 ba1.4k sqft1874 Plymouth Gageville Rd, Ashtabula, OH 44004For SaleMLS ID #5218388, Analynn Difilippo, Century 21 Homestar. MLS Now
- $--3 bd2 ba1.7k sqft518 Main St, Conneaut, OH 44030AuctionAuction.com 1
- $169,9002 bd2 ba1.4k sqft240 Russell St, Conneaut, OH 44030For SaleMLS ID #5225970, Tara Rhodes, Platinum Real Estate. MLS Now
- $219,9003 bd2 ba1.5k sqft614 Whitney Rd, Conneaut, OH 44030For SaleMLS ID #5217680, Rick L Furmage, Berkshire Hathaway HomeServices Professional Realty. MLS Now
- $149,9003 bd1 ba1k sqft114 Grandview Ave, Conneaut, OH 44030For SaleMLS ID #5223972, Rick L Furmage, Berkshire Hathaway HomeServices Professional Realty. MLS Now
- $175,9003 bd1 ba1.5k sqft137 Hiler St, Conneaut, OH 44030For SaleMLS ID #5209927, Pamela J Poff, Nova Star Real Estate. MLS Now
- $179,9003 bd2 ba1.3k sqft1936 E 45th St, Ashtabula, OH 44004For SaleMLS ID #5217146, Sherry Wilber, Assured Real Estate. MLS Now
- $189,9003 bd2 ba1.3k sqft1711 W 9th St, Ashtabula, OH 44004For SaleMLS ID #5223724, Susanne L Horvath, Century 21 Homestar. MLS Now
- $--3 bd2 ba1.3k sqft339 Clay Rd, Jefferson, OH 44047AuctionServiceLink Auction
- $215,0004 bd2 ba1.7k sqft1415 W 9th St, Ashtabula, OH 44004For SaleMLS ID #5229186, Alexis Newsome, Berkshire Hathaway HomeServices Professional Realty. MLS Now
- $191,9005 bd1 ba1.1k sqft1420 Bridge St, Ashtabula, OH 44004For SaleMLS ID #5221591, Jeffrey C Cunningham II, Berkshire Hathaway HomeServices Professional Realty. MLS Now
- $149,0003 bd1 ba1k sqft2655 Pine Ridge Dr, Ashtabula, OH 44004For SaleMLS ID #5216216, Lori Giannelli Mackey, HomeSmart Real Estate Momentum LLC. MLS Now
- $--3 bd2 ba1.2k sqft1526 State Route 534 S, Geneva, OH 44041AuctionAuction.com 2
- $--3 bd1 ba1.2k sqft1346 Thayer Ave, Ashtabula, OH 44004AuctionServiceLink Auction
- $179,0004 bd2 ba1.8k sqft414 Harbor St, Conneaut, OH 44030For SaleMLS ID #5212682, Chantel Lovelady, Howard Hanna. MLS Now
- $235,0003 bd1 ba1.3k sqft6874 Hammond Corners Rd, Pierpont, OH 44082For SaleMLS ID #5229746, Matthew L Covell, Real of Ohio. MLS Now
