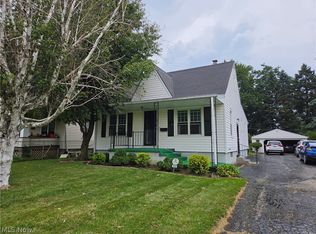
Welcome to this beauty. Completely renovated Colonial with 3 bedrooms and 1 bath. The natural light floods every room of this home. The LVT flooring throughout the main floor creates a soft color palette that's warm and inviting. The oversized kitchen will have you wanting to create chef dishes and entertain everyone you know. There's a cozy sun/library room adjacent to the living room that can be used for a separate seating area, play room, office, den or create your own special area. The large living room has a fireplace and ample room to set-up the perfect lounging area. Head upstairs to three spacious bedrooms with plush new carpet, convenient built ins for great storage spaces and a functional beautifully updated bathroom with a storage nook area. To round out the amenities of the home is a full unfinished basement and a detached one-car garage accessed from the alley behind the home.
Active
Price cut: $5K (10/1)
$166,500
1817 E 46th St, Ashtabula, OH 44004
3beds
1,960sqft
Single Family Residence
Built in 1915
6,011 Square Feet Lot
$-- Zestimate®
$85/sqft
$-- HOA
What's special
Three spacious bedroomsPlush new carpetOversized kitchen
- 48 days
- 310
- 17
Likely to sell faster than
Zillow last checked:
Listing updated:
Listed by:
Jennifer L Bartone 440-964-7142 harborrealty@gmail.com,
Harbor Realty,
Jarrod Dixon 440-645-7467,
Harbor Realty
Source: MLS Now,MLS#: 5238599 Originating MLS: Ashtabula County REALTORS
Originating MLS: Ashtabula County REALTORSFacts & features
Interior
Bedrooms & bathrooms
- Bedrooms: 3
- Bathrooms: 1
- Full bathrooms: 1
Heating
- Forced Air, Fireplace(s), Gas
Cooling
- None
Features
- Basement: Full,Unfinished
- Number of fireplaces: 1
- Fireplace features: Gas
Interior area
- Total structure area: 1,960
- Total interior livable area: 1,960 sqft
- Finished area above ground: 1,960
Video & virtual tour
Property
Parking
- Total spaces: 1
- Parking features: Alley Access, Detached, Garage, Gravel, On Street
- Garage spaces: 1
Features
- Levels: Two
- Stories: 2
Lot
- Size: 6,011 Square Feet
Details
- Parcel number: 052030009200
Construction
Type & style
- Home type: SingleFamily
- Architectural style: Colonial
- Property subtype: Single Family Residence
Materials
- Vinyl Siding
- Roof: Asphalt,Fiberglass
Condition
- Updated/Remodeled
- Year built: 1915
Utilities & green energy
- Sewer: Public Sewer
- Water: Public
Community & HOA
Community
- Subdivision: Fargo City
HOA
- Has HOA: No
Location
- Region: Ashtabula
Financial & listing details
- Price per square foot: $85/sqft
- Tax assessed value: $83,500
- Annual tax amount: $2,394
- Date on market: 8/22/2026
- Cumulative days on market: 50 days
Estimated market value
Not available
Estimated sales range
Not available
Not available
Price history
| Date | Event | Price |
|---|---|---|
| 10/1/2026 | Price change | $166,500-2.9%$85/sqft |
Source:  MLS Now #5238599 Report a problem MLS Now #5238599 Report a problem | ||
| 9/17/2026 | Price change | $171,500-4.2%$88/sqft |
Source: MLS Now #5238599 Report a problem | ||
| 8/22/2026 | Listed for sale | $179,000+713.6%$91/sqft |
Source: MLS Now #5238599 Report a problem | ||
| 6/1/2022 | Listing removed | -- |
Source: Zillow Rental Manager Report a problem | ||
| 5/25/2022 | Listed for rent | $1,200$1/sqft |
Source: Zillow Rental Manager Report a problem | ||
| 11/18/2016 | Sold | $22,000-24.6%$11/sqft |
Source: MLS Now #3809374 Report a problem | ||
| 10/7/2016 | Price change | $29,160-10%$15/sqft |
Source: Martin Team Realty #3809374 Report a problem | ||
| 9/1/2016 | Price change | $32,400-10%$17/sqft |
Source: Martin Team Realty #3809374 Report a problem | ||
| 7/27/2016 | Price change | $36,000-10%$18/sqft |
Source: Martin Team Realty #3809374 Report a problem | ||
| 5/19/2016 | Listed for sale | $40,000-4.8%$20/sqft |
Source: Martin Team Realty #3809374 Report a problem | ||
| 3/25/2016 | Listing removed | -- |
Source: Auction.com Report a problem | ||
| 2/18/2016 | Listed for sale | -- |
Source: Auction.com Report a problem | ||
| 7/29/2014 | Sold | $42,000-47.5%$21/sqft |
Source: Public Record Report a problem | ||
| 8/27/2012 | Listing removed | $80,000$41/sqft |
Source: Gillespie Realty LLC #3330731 Report a problem | ||
| 6/28/2012 | Listed for sale | $80,000-8%$41/sqft |
Source: Gillespie Realty LLC #3330731 Report a problem | ||
| 1/27/2011 | Listing removed | $87,000$44/sqft |
Source: Gillespie Realty LLC #3163943 Report a problem | ||
| 8/25/2010 | Listed for sale | $87,000-6.4%$44/sqft |
Source: Gillespie Realty LLC #3163943 Report a problem | ||
| 2/15/2006 | Sold | $92,900+9.3%$47/sqft |
Source: Public Record Report a problem | ||
| 2/21/2003 | Sold | $85,000+63.5%$43/sqft |
Source: Public Record Report a problem | ||
| 3/8/1995 | Sold | $52,000$27/sqft |
Source: Public Record Report a problem | ||
Public tax history
| Year | Property taxes | Tax assessment |
|---|---|---|
| 2025 | $2,438 +65.2% | $29,230 |
| 2024 | $1,476 +0.3% | $29,230 |
| 2023 | $1,471 -81.4% | $29,230 +38% |
| 2022 | $7,902 +166.2% | $21,180 |
| 2021 | $2,969 +141.3% | $21,180 |
| 2020 | $1,230 -57.1% | $21,180 -10.4% |
| 2019 | $2,867 +3.2% | $23,630 |
| 2018 | $2,777 +1.2% | $23,630 |
| 2017 | $2,743 +10.6% | $23,630 +10.8% |
| 2016 | $2,480 +107.5% | $21,320 -0.3% |
| 2015 | $1,195 +2.9% | $21,390 |
| 2014 | $1,162 -26.7% | $21,390 -19.9% |
| 2013 | $1,585 -17.5% | $26,710 |
| 2012 | $1,922 -8% | $26,710 |
| 2011 | $2,088 +50.9% | $26,710 -9% |
| 2010 | $1,384 +2% | $29,340 +0% |
| 2008 | $1,356 +8.2% | $29,330 +11.3% |
| 2007 | $1,253 -2.3% | $26,355 |
| 2006 | $1,283 +0.9% | $26,355 |
| 2005 | $1,271 +9.4% | $26,355 +14.4% |
| 2004 | $1,162 -8.9% | $23,030 |
| 2003 | $1,276 +13% | $23,030 |
| 2002 | $1,129 +14.5% | $23,030 +18.3% |
| 2001 | $986 +0.5% | $19,460 |
| 2000 | $981 | $19,460 |
Find assessor info on the county website
Monthly payment
Est. payment
Payment breakdown
Explore the cost of this home by adjusting the details. Changes won't be saved.Climate risks
Neighborhood: 44004
Nearby schools
Schools provided by the listing agent
- District: Ashtabula Area CSD - 401
Source: MLS Now. This data may not be complete. We recommend contacting the local school district to confirm school assignments for this home.

Similar homes
- $189,9006 bd3 ba2.2k sqft4211 Park Ave, Ashtabula, OH 44004For Sale
 MLS ID #5251212, Sal M Jackson, Berkshire Hathaway HomeServices Professional Realty. MLS Now
 - $174,9003 bd2 ba2.2k sqft1733 E 47th St, Ashtabula, OH 44004For Sale
 MLS ID #5195124, Jayne M Gerren, HomeSmart Real Estate Momentum LLC. MLS Now
 - $172,9003 bd2 ba1.5k sqft824 W 58th St, Ashtabula, OH 44004For Sale
 MLS ID #5250133, Kara Cutcher, HomeSmart Real Estate Momentum LLC. MLS Now
 - $159,9003 bd2 ba1.2k sqft1935 E 44th St, Ashtabula, OH 44004For Sale
 MLS ID #5239001, Pamela J Poff, Nova Star Real Estate. MLS Now
