Rare opportunity to own a high-performing, income-generating short-term rental in a premier location! This completely updated 3-bedroom, 1-bathroom home delivers a seamless transition for the next owner or investor, arriving 100% turnkey and fully furnished. Situated just steps from Bridge Street, the property immerses you in the heart of local culture, close enough to catch the rich aroma of coffee roasting at Harbor Peak and hear the distinct horn of the nearby lift bridge.
The interior is fully equipped for immediate guest check-ins, featuring an established, Superhost-ready layout that includes all furniture, linens, smart TVs, kitchenware, and custom decor. Designed for effortless, low-stress property management, the operational setup is optimized with high-speed Wi-Fi, a secure smart lock system, and low-maintenance landscaping.
An exceptional outdoor area extends your usable living space, highlighting a covered deck perfect for evening relaxation and a fenced backyard that offers privacy. Whether you are looking to expand your real estate portfolio or secure a vibrant getaway, this property stands ready to perform on day one.
Active
$164,000
1624 W 4th St, Ashtabula, OH 44004
3beds
1,056sqft
Single Family Residence
Built in 1890
4,356 Square Feet Lot
$-- Zestimate®
$155/sqft
$-- HOA
What's special
Established superhost-ready layoutHigh-speed wi-fiSecure smart lock systemLow-maintenance landscaping
- 6 days
- 437
- 41
Likely to sell faster than
Zillow last checked:
Listing updated:
Listed by:
Tammie Mann tjmannrealtor@yahoo.com,
HomeSmart Real Estate Momentum LLC
Source: MLS Now,MLS#: 5255907 Originating MLS: Lake Geauga Area Association of REALTORS
Facts & features
Interior
Bedrooms & bathrooms
- Bedrooms: 3
- Bathrooms: 1
- Full bathrooms: 1
- Main level bathrooms: 1
Bedroom
- Description: Flooring: Wood
- Level: Second
- Dimensions: 9 x 10
Bedroom
- Description: Flooring: Wood
- Level: Second
- Dimensions: 8 x 12
Bedroom
- Description: Flooring: Wood
- Level: Second
- Dimensions: 8 x 11
Bathroom
- Description: Flooring: Luxury Vinyl Tile
- Level: First
- Dimensions: 5 x 6
Dining room
- Description: Flooring: Luxury Vinyl Tile
- Level: First
- Dimensions: 9 x 14
Kitchen
- Description: Flooring: Luxury Vinyl Tile
- Level: First
- Dimensions: 9 x 13
Living room
- Description: Flooring: Luxury Vinyl Tile
- Level: First
- Dimensions: 12 x 17
Other
- Description: Flooring: Luxury Vinyl Tile
- Level: First
- Dimensions: 5 x 8
Heating
- Forced Air, Gas
Cooling
- Central Air
Appliances
- Included: Dryer, Dishwasher, Microwave, Range, Refrigerator, Washer
- Laundry: In Basement
Features
- Basement: Partial
- Has fireplace: No
Interior area
- Total structure area: 1,056
- Total interior livable area: 1,056 sqft
- Finished area above ground: 1,056
Video & virtual tour
Property
Parking
- Parking features: No Garage, Paved, Shared Driveway
Accessibility
- Accessibility features: None
Features
- Levels: Two
- Stories: 2
- Patio & porch: Deck, Porch
- Exterior features: Gas Grill
- Fencing: Back Yard,Privacy,Wood
- Has view: Yes
- View description: City
Lot
- Size: 4,356 Square Feet
- Dimensions: 33 x 132
- Features: Back Yard, Views
Details
- Additional structures: Outbuilding, Storage
- Parcel number: 684050015700
Construction
Type & style
- Home type: SingleFamily
- Architectural style: Other
- Property subtype: Single Family Residence
Materials
- Vinyl Siding
- Foundation: Block
- Roof: Asphalt,Fiberglass
Condition
- Year built: 1890
Utilities & green energy
- Sewer: Public Sewer
- Water: Public
Community & HOA
Community
- Features: Fitness Center, Lake, Laundry Facilities, Medical Service, Playground, Park, Shopping
- Subdivision: Hubbard
HOA
- Has HOA: No
Location
- Region: Ashtabula
Financial & listing details
- Price per square foot: $155/sqft
- Tax assessed value: $39,300
- Annual tax amount: $749
- Date on market: 10/30/2026
- Cumulative days on market: 6 days
- Listing terms: Cash,Conventional,FHA
Estimated market value
Not available
Estimated sales range
Not available
Not available
Price history
| Date | Event | Price |
|---|---|---|
| 10/30/2026 | Listed for sale | $164,000+455.9%$155/sqft |
Source:  MLS Now #5255907 Report a problem | ||
| 4/19/2019 | Sold | $29,500-14.5%$28/sqft |
Source: MLS Now #4041579 Report a problem | ||
| 10/1/2018 | Listed for sale | $34,500+72.5%$33/sqft |
Source: Coldwell Banker Schmidt Realty #4041579 Report a problem | ||
| 7/10/2009 | Sold | $20,000$19/sqft |
Source: Public Record Report a problem | ||
Public tax history
| Year | Property taxes | Tax assessment |
|---|---|---|
| 2025 | $749 -0.2% | $13,760 |
| 2024 | $751 -46.9% | $13,760 |
| 2023 | $1,415 -8.1% | $13,760 +25.9% |
| 2022 | $1,540 +99.5% | $10,930 |
| 2021 | $772 +12.1% | $10,930 |
| 2020 | $689 -34.1% | $10,930 -32.4% |
| 2019 | $1,045 +130.3% | $16,180 |
| 2018 | $454 +0.1% | $16,180 |
| 2017 | $453 +10.1% | $16,180 +6.4% |
| 2016 | $412 +2.7% | $15,200 |
| 2015 | $401 +2.4% | $15,200 |
| 2014 | $391 -15.7% | $15,200 -11.2% |
| 2013 | $464 -0.1% | $17,120 |
| 2012 | $465 -1.5% | $17,120 |
| 2011 | $472 -4.9% | $17,120 -8.9% |
| 2010 | $496 -70.9% | $18,800 +0% |
| 2008 | $1,704 +39% | $18,795 +3.9% |
| 2007 | $1,226 +42.9% | $18,095 |
| 2006 | $858 -4.2% | $18,095 |
| 2005 | $896 +5% | $18,095 +10% |
| 2004 | $853 +5% | $16,450 |
| 2003 | $812 -2% | $16,450 |
| 2002 | $829 -26.4% | $16,450 +18.1% |
| 2001 | $1,127 +35.4% | $13,930 |
| 2000 | $832 | $13,930 |
Find assessor info on the county website
Monthly payment
Est. payment
Payment breakdown
Explore the cost of this home by adjusting the details. Changes won't be saved.Climate risks
Neighborhood: 44004
Nearby schools
Schools provided by the listing agent
- District: Ashtabula Area CSD - 401
Source: MLS Now. This data may not be complete. We recommend contacting the local school district to confirm school assignments for this home.
Similar homes
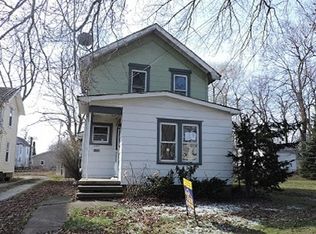
- $159,9773 bd1 ba1.2k sqft1649 W 8th St, Ashtabula, OH 44004For Sale
 MLS ID #5254833, Susan M Chamberlain-Garbutt, Glasshouse Realty Group, LLC. MLS Now
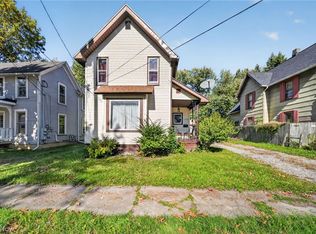
- $169,9003 bd1 ba992 sqft1237 E 21st St, Ashtabula, OH 44004For Sale
 MLS ID #5254637, Rick L Furmage, Berkshire Hathaway HomeServices Professional Realty. MLS Now
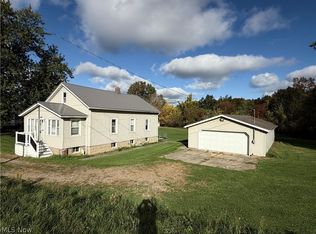
- $--4 bd1 ba1.1k sqft420 E 23rd St, Ashtabula, OH 44004Auction
 ServiceLink Auction
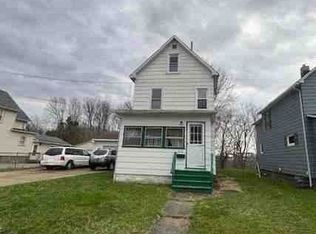
- $193,4205 bd1 ba1.1k sqft1420 Bridge St, Ashtabula, OH 44004For Sale
 MLS ID #5221591, Jeffrey C Cunningham II, Berkshire Hathaway HomeServices Professional Realty. MLS Now
