Well-maintained 3-bedroom, 1-bath home featuring vinyl siding, a metal roof, and A/C. Situated on a large yard, this property offers plenty of outdoor space along with an impressive 24'x54' outbuilding equipped with water, gas, and electric. Ideal for additional storage, workshop space, hobbies or a variety of other uses. A great opportunity to own a well-cared for property with versatile features and excellent potential. Conveniently located in Ashtabula, this property is worth a closer look!
Active
$169,900
1237 E 21st St, Ashtabula, OH 44004
3beds
992sqft
Single Family Residence
Built in 1921
2.1 Acres Lot
$-- Zestimate®
$171/sqft
$-- HOA
What's special
Large yardPlenty of outdoor spaceVinyl sidingMetal roof
- 12 days
- 762
- 75
Likely to sell faster than
Zillow last checked:
Listing updated:
Listed by:
Rick L Furmage 440-862-0906 rfurmage@bhhspro.com,
Berkshire Hathaway HomeServices Professional Realty,
Tom Bush 440-265-9262,
Berkshire Hathaway HomeServices Professional Realty
Source: MLS Now,MLS#: 5254637 Originating MLS: Ashtabula County REALTORS
Facts & features
Interior
Bedrooms & bathrooms
- Bedrooms: 3
- Bathrooms: 1
- Full bathrooms: 1
- Main level bathrooms: 1
- Main level bedrooms: 3
Bedroom
- Description: Flooring: Luxury Vinyl Tile
- Level: First
- Dimensions: 12 x 12
Bedroom
- Description: Flooring: Luxury Vinyl Tile
- Level: First
- Dimensions: 12 x 11
Bedroom
- Description: Flooring: Luxury Vinyl Tile
- Level: First
- Dimensions: 12 x 10
Bathroom
- Description: Flooring: Linoleum
- Level: First
- Dimensions: 6 x 8
Eat in kitchen
- Description: Flooring: Luxury Vinyl Tile
- Level: First
- Dimensions: 12 x 12
Entry foyer
- Description: Flooring: Carpet
- Level: First
- Dimensions: 6 x 20
Kitchen
- Description: Flooring: Luxury Vinyl Tile
- Level: First
- Dimensions: 12 x 12
Laundry
- Description: Flooring: Linoleum
- Level: First
- Dimensions: 8 x 8
Living room
- Description: Flooring: Carpet
- Level: First
- Dimensions: 14 x 16
Heating
- Forced Air, Gas
Cooling
- Central Air, Ceiling Fan(s)
Appliances
- Included: Dishwasher, Microwave, Range
- Laundry: Main Level
Features
- Basement: Full
- Has fireplace: No
Interior area
- Total structure area: 992
- Total interior livable area: 992 sqft
- Finished area above ground: 992
Video & virtual tour
Property
Parking
- Total spaces: 4
- Parking features: Detached, Electricity, Garage, Garage Door Opener, Heated Garage, Oversized, Water Available
- Garage spaces: 4
Features
- Levels: One
- Stories: 1
Lot
- Size: 2.1 Acres
Details
- Additional parcels included: 055110004800
- Parcel number: 055080004400
Construction
Type & style
- Home type: SingleFamily
- Architectural style: Conventional
- Property subtype: Single Family Residence
Materials
- Vinyl Siding
- Roof: Metal
Condition
- Year built: 1921
Utilities & green energy
- Sewer: Public Sewer
- Water: Public
Community & HOA
HOA
- Has HOA: No
Location
- Region: Ashtabula
Financial & listing details
- Price per square foot: $171/sqft
- Tax assessed value: $97,300
- Annual tax amount: $1,834
- Date on market: 10/21/2026
- Cumulative days on market: 13 days
Estimated market value
Not available
Estimated sales range
Not available
Not available
Price history
| Date | Event | Price |
|---|---|---|
| 10/29/2026 | Listed for sale | $169,900$171/sqft |
Source: BHHS broker feed #5254637 Report a problem | ||
| 10/24/2026 | Contingent | $169,900$171/sqft |
Source: BHHS broker feed #5254637 Report a problem | ||
| 10/21/2026 | Listed for sale | $169,900$171/sqft |
Source:  MLS Now #5254637 Report a problem | ||
Public tax history
| Year | Property taxes | Tax assessment |
|---|---|---|
| 2025 | $1,746 -0.3% | $34,060 |
| 2024 | $1,750 +1.4% | $34,060 |
| 2023 | $1,725 +11.2% | $34,060 +26.2% |
| 2022 | $1,552 -0.8% | $26,990 |
| 2021 | $1,565 -1.5% | $26,990 |
| 2020 | $1,589 -5.5% | $26,990 -0.7% |
| 2019 | $1,680 +10.3% | $27,170 |
| 2018 | $1,523 +0.2% | $27,170 |
| 2017 | $1,521 +5.1% | $27,170 +9.9% |
| 2016 | $1,448 +2.8% | $24,720 |
| 2015 | $1,409 -14.9% | $24,720 |
| 2014 | $1,655 +60.4% | $24,720 -9.6% |
| 2013 | $1,031 +37.1% | $27,340 +15.4% |
| 2012 | $752 -1.8% | $23,700 |
| 2011 | $766 -4.6% | $23,700 -9.1% |
| 2010 | $803 +5.3% | $26,080 +0% |
| 2008 | $763 -6.5% | $26,075 +0.8% |
| 2007 | $816 -35.2% | $25,865 |
| 2006 | $1,259 +0.9% | $25,865 |
| 2005 | $1,247 +9.9% | $25,865 +14.9% |
| 2004 | $1,136 -0.3% | $22,505 |
| 2003 | $1,139 +3.2% | $22,505 |
| 2002 | $1,104 +28.3% | $22,505 +32.6% |
| 2001 | $860 +0.5% | $16,975 |
| 2000 | $856 | $16,975 |
Find assessor info on the county website
Monthly payment
Est. payment
Payment breakdown
Explore the cost of this home by adjusting the details. Changes won't be saved.Climate risks
Neighborhood: 44004
Nearby schools
Schools provided by the listing agent
- District: Ashtabula Area CSD - 401
Source: MLS Now. This data may not be complete. We recommend contacting the local school district to confirm school assignments for this home.


Similar homes
- $164,0003 bd1 ba1k sqft1624 W 4th St, Ashtabula, OH 44004For Sale
 MLS ID #5255907, Tammie Mann, HomeSmart Real Estate Momentum LLC. MLS Now
- $178,9773 bd2 ba1.4k sqft1412 Perryville Pl, Ashtabula, OH 44004For Sale
 MLS ID #5239349, Susan M Chamberlain-Garbutt, Glasshouse Realty Group, LLC. MLS Now
- $164,9002 bd2 ba1.2k sqft7700 Center Rd, Ashtabula, OH 44004For Sale
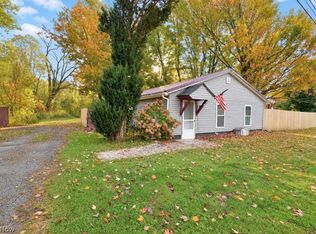 MLS ID #5252673, William A Bissett, HomeSmart Real Estate Momentum LLC. MLS Now
- $159,9773 bd1 ba1.2k sqft1649 W 8th St, Ashtabula, OH 44004For Sale
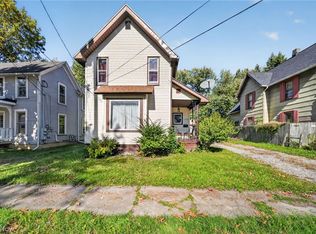 MLS ID #5254833, Susan M Chamberlain-Garbutt, Glasshouse Realty Group, LLC. MLS Now
