This 3 bdrm ,1 and 1/2 bath ,on a road that circles around , so theres no thru traffic .
This home has a new roof June 2026 . It's extra roomy , has living room ,family room and a Florida room.
Fenced in back yard , privacy fence on both sides , but chain link fence on back to watch the wild life. Back yard has a
shied for all your extras. Florida room and back patio has Nature Stone on the floor.
Walk in front door to living room and stairs to the up stairs , thru living room to large kitchen that dose have room for
a table. Most the doors on main floor are solid Oak.
However the large dinning room has sliding glass door to back patio . And a door the family room with gas fireplace.
Next step in to the Florida room, with bar and sliding glass door also to back yard, that has stone sided walk, to an area to use for your outside table game or maybe a fire pit.
Most of the doors are solid oak. The paved drive way has room for 4 cars plus.
Active
Price cut: $4K (10/20)
$179,900
1415 Eleanor Dr, Ashtabula, OH 44004
3beds
2,066sqft
Single Family Residence
Built in 1956
8,276 Square Feet Lot
$-- Zestimate®
$87/sqft
$-- HOA
What's special
Extra roomyFamily roomFlorida room
- 62 days
- 349
- 13
Zillow last checked:
Listing updated:
Listed by:
Karen Hurst 440-206-6002 karenhurstc21@gmail.com,
Century 21 Homestar
Source: MLS Now,MLS#: 5243583 Originating MLS: Akron Cleveland Association of REALTORS
Facts & features
Interior
Bedrooms & bathrooms
- Bedrooms: 3
- Bathrooms: 2
- Full bathrooms: 1
- 1/2 bathrooms: 1
- Main level bathrooms: 1
- Main level bedrooms: 1
Primary bedroom
- Description: Large Master Bedroom on main floor,Flooring: Carpet
- Level: First
- Dimensions: 23 x 12
Bedroom
- Description: Flooring: Carpet
- Level: Second
- Dimensions: 13 x 12
Bedroom
- Description: Flooring: Carpet
- Level: Second
- Dimensions: 12 x 12
Bathroom
- Description: Flooring: Tile
- Level: First
- Dimensions: 9 x 5
Bathroom
- Description: 1/2 bath upstairs between the two bedrooms,Flooring: Wood
- Level: Second
- Dimensions: 6 x 4
Dining room
- Description: Sliding glass doors to Nature Stone Patio,Flooring: Carpet
- Level: First
- Dimensions: 13 x 14
Eat in kitchen
- Description: Flooring: Linoleum
- Level: First
- Dimensions: 12 x 11
Family room
- Description: Gas Fireplace,Flooring: Carpet
- Features: Fireplace
- Level: First
- Dimensions: 17 x 13
Living room
- Description: Flooring: Carpet
- Level: First
- Dimensions: 20 x 11
Sunroom
- Description: Bar stays. Bar stools do not stay. Nature Stone flooring.,Flooring: Other
- Level: First
- Dimensions: 18 x 13
Heating
- Baseboard, Forced Air, Gas
Cooling
- Ceiling Fan(s)
Features
- Ceiling Fan(s)
- Has basement: No
- Has fireplace: No
- Fireplace features: Family Room
Interior area
- Total structure area: 2,066
- Total interior livable area: 2,066 sqft
- Finished area above ground: 2,066
Video & virtual tour
Property
Parking
- Total spaces: 2
- Parking features: Attached, Concrete, Driveway, Garage
- Attached garage spaces: 2
Features
- Levels: Two
- Stories: 2
- Patio & porch: Rear Porch, Enclosed, Patio, Porch
- Exterior features: Lighting
- Fencing: Chain Link,Full,Vinyl
- Has view: Yes
- View description: Neighborhood
Lot
- Size: 8,276 Square Feet
- Dimensions: 60 x 141
- Features: Landscaped
Details
- Parcel number: 500352004100
Construction
Type & style
- Home type: SingleFamily
- Architectural style: Bungalow
- Property subtype: Single Family Residence
Materials
- Vinyl Siding
- Foundation: Slab
- Roof: Asphalt
Condition
- Year built: 1956
Utilities & green energy
- Sewer: Public Sewer
- Water: Public
Community & HOA
Community
- Security: Carbon Monoxide Detector(s)
HOA
- Has HOA: No
Location
- Region: Ashtabula
Financial & listing details
- Price per square foot: $87/sqft
- Tax assessed value: $107,300
- Annual tax amount: $1,892
- Date on market: 9/9/2026
- Cumulative days on market: 64 days
- Listing terms: Cash,Conventional,FHA,VA Loan
Estimated market value
Not available
Estimated sales range
Not available
Not available
Price history
| Date | Event | Price |
|---|---|---|
| 10/20/2026 | Price change | $179,900-2.2%$87/sqft |
Source:  MLS Now #5243583 Report a problem | ||
| 9/21/2026 | Price change | $183,900-3.2%$89/sqft |
Source: MLS Now #5243583 Report a problem | ||
| 9/9/2026 | Listed for sale | $189,900+1166%$92/sqft |
Source: MLS Now #5243583 Report a problem | ||
| 10/23/1996 | Sold | $15,000$7/sqft |
Source: Public Record Report a problem | ||
Public tax history
| Year | Property taxes | Tax assessment |
|---|---|---|
| 2025 | $1,887 -0.2% | $37,560 |
| 2024 | $1,892 -45.6% | $37,560 |
| 2023 | $3,478 +120.7% | $37,560 +38.3% |
| 2022 | $1,576 -0.8% | $27,160 |
| 2021 | $1,589 -48.7% | $27,160 |
| 2020 | $3,096 +107.4% | $27,160 +12.6% |
| 2019 | $1,493 +9.8% | $24,120 |
| 2018 | $1,360 +0.1% | $24,120 |
| 2017 | $1,358 +0.4% | $24,120 +4.9% |
| 2016 | $1,353 +2.8% | $23,000 |
| 2015 | $1,316 +3.4% | $23,000 |
| 2014 | $1,274 -9.6% | $23,000 -16% |
| 2013 | $1,408 +0.1% | $27,370 |
| 2012 | $1,408 -1.8% | $27,370 |
| 2011 | $1,433 -2.7% | $27,370 -10% |
| 2010 | $1,473 +3.6% | $30,420 +0% |
| 2008 | $1,422 -6.3% | $30,415 -3.6% |
| 2007 | $1,518 -2.3% | $31,535 |
| 2006 | $1,553 +0.9% | $31,535 |
| 2005 | $1,539 +5% | $31,535 +10% |
| 2004 | $1,466 -0.3% | $28,665 |
| 2003 | $1,469 +2.8% | $28,665 |
| 2002 | $1,429 +15.1% | $28,665 +19% |
| 2001 | $1,242 +0.5% | $24,080 |
| 2000 | $1,235 | $24,080 |
Find assessor info on the county website
Monthly payment
Est. payment
Payment breakdown
Explore the cost of this home by adjusting the details. Changes won't be saved.Climate risks
Neighborhood: 44004
Nearby schools
Schools provided by the listing agent
- District: Ashtabula Area CSD - 401
Source: MLS Now. This data may not be complete. We recommend contacting the local school district to confirm school assignments for this home.
Similar homes
- $169,0003 bd2 ba1.6k sqft2018 W 10th St, Ashtabula, OH 44004For Sale
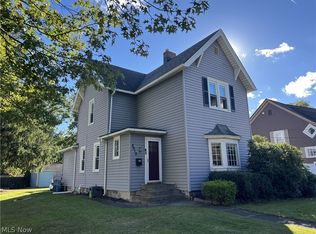 MLS ID #5250951, Charlotte Baldwin, HomeSmart Real Estate Momentum LLC. MLS Now
- $174,9004 bd4 ba2.4k sqft5004 Dunsmore Ave, Ashtabula, OH 44004For Sale
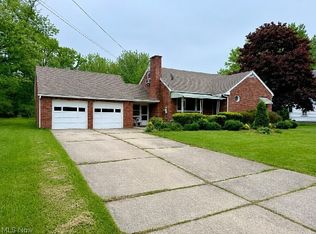 MLS ID #5213734, Ryan Reed, Century 21 Homestar. MLS Now
- $178,9773 bd2 ba1.4k sqft1412 Perryville Pl, Ashtabula, OH 44004For Sale
 MLS ID #5239349, Susan M Chamberlain-Garbutt, Glasshouse Realty Group, LLC. MLS Now
- $165,0003 bd2 ba1.6k sqft2308 W 16th St, Ashtabula, OH 44004For Sale
 MLS ID #5233287, Deborah Krabacher, Howard Hanna. MLS Now
