Beautifully updated 3-bedroom, 2-bath home that perfectly blends classic charm with modern updates! Original hardwood floors have been beautifully refinished throughout, character to every room.
Remodeled kitchen offers new vinyl flooring, stainless steel appliances, a wet bar, and a huge built-in pantry—A Traditional dining room is filled with natural light and provides a lot of space for gatherings. Oversized Living room showcases stunning built-ins and a cozy brick wood-burning fireplace.
3 large bedrooms, all with original hardwood flooring with great closet space—one even featuring its own fireplace for added charm. Full bathroom has been completely remodeled with a new vanity, toilet, tub/shower combo, and vinyl flooring. A built-in linen closet adds extra storage convenience. Home also features new lighting, newer vinyl windows, fresh paint, refinished closets, making it truly move-in ready.
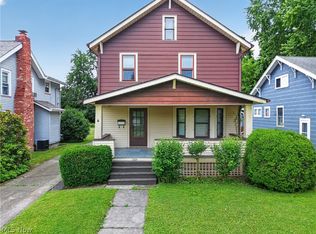
The basement has been professionally waterproofed by Ohio Basement Authority with a transferable warranty. Additional features include gas heat pump with central air, vinyl siding, 2-car detached garage with electric. Cozy front porch is just the place to sit back & relax on those lazy days of summer. A very nice East side location, this beautifully restored home is the perfect place to call your own!
Active
Price cut: $5K (8/3)
$174,900
1733 E 47th St, Ashtabula, OH 44004
3beds
2,212sqft
Single Family Residence
Built in 1908
5,227 Square Feet Lot
$-- Zestimate®
$79/sqft
$-- HOA
What's special
Refinished closetsCozy front porchStainless steel appliancesRemodeled kitchenFresh paintWet barStunning built-ins
- 182 days
- 302
- 12
Zillow last checked:
Listing updated:
Listed by:
Jayne M Gerren 440-812-0368 janiegerren@yahoo.com,
HomeSmart Real Estate Momentum LLC
Source: MLS Now,MLS#: 5195124 Originating MLS: Lake Geauga Area Association of REALTORS
Originating MLS: Lake Geauga Area Association of REALTORSFacts & features
Interior
Bedrooms & bathrooms
- Bedrooms: 3
- Bathrooms: 2
- Full bathrooms: 1
- 1/2 bathrooms: 1
- Main level bathrooms: 1
Bedroom
- Description: Second bedroom has original hardwood floors, great closet space, lots of room!,Flooring: Wood
- Level: Second
- Dimensions: ND x ND
Bedroom
- Description: Third Bedroom features original hardwood floors, lots of natural sunlight, fireplace,Flooring: Wood
- Level: Second
- Dimensions: ND x ND
Bedroom
- Description: Large bedroom boosts original hardwood floors, large closet,Flooring: Wood
- Level: Second
- Dimensions: ND x ND
Bathroom
- Description: Brand new full bath with tub & shower combo, built ins,Flooring: Luxury Vinyl Tile
- Level: Second
- Dimensions: ND x ND
Bathroom
- Description: New & updated half bath off the kitchen, new toilet & vanity,Flooring: Luxury Vinyl Tile
- Level: First
- Dimensions: ND x ND
Other
- Description: Flooring: Concrete
- Dimensions: ND x ND
Basement
- Description: Basement has been waterproofed completely by Ohio Basement Authority & includes washer & dryer
- Level: Basement
- Dimensions: ND x ND
Dining room
- Description: Traditional dining room with original hardwood floors, original natural woodwork and lots of natural sunlight,Flooring: Wood
- Features: Natural Woodwork
- Level: First
- Dimensions: ND x ND
Kitchen
- Description: Newly updated with plenty of cupboard space, new countertop, sink, refrigerator, range, dishwasher, wetbar,Flooring: Luxury Vinyl Tile
- Features: Wet Bar, Built-in Features, Natural Woodwork
- Level: First
- Dimensions: ND x ND
Living room
- Description: Large living room with lots of natural sunlight shinning in from the large picture window, fireplace, built in's,,Flooring: Wood
- Features: Bookcases, Fireplace, Natural Woodwork
- Level: First
- Dimensions: ND x ND
Heating
- Forced Air, Gas, Heat Pump
Cooling
- Central Air, Heat Pump
Appliances
- Included: Dryer, Dishwasher, Range, Refrigerator, Washer
- Laundry: In Basement
Features
- Wet Bar, Bookcases, Built-in Features, Entrance Foyer, Pantry, Storage, Natural Woodwork
- Windows: Triple Pane Windows
- Basement: Full,Concrete
- Number of fireplaces: 2
- Fireplace features: Living Room, Wood Burning
Interior area
- Total structure area: 2,212
- Total interior livable area: 2,212 sqft
- Finished area above ground: 2,212
- Finished area below ground: 0
Property
Parking
- Total spaces: 2
- Parking features: Additional Parking, Driveway, Electricity, Garage, Shared Driveway
- Garage spaces: 2
Features
- Levels: Two
- Stories: 2
- Patio & porch: Front Porch
- Exterior features: Rain Gutters
- Has view: Yes
- View description: City
Lot
- Size: 5,227 Square Feet
- Features: Back Yard, Front Yard
Details
- Parcel number: 052020007700
Construction
Type & style
- Home type: SingleFamily
- Architectural style: Colonial
- Property subtype: Single Family Residence
Materials
- Vinyl Siding
- Foundation: Block
- Roof: Asphalt,Fiberglass
Condition
- Updated/Remodeled
- Year built: 1908
Utilities & green energy
- Sewer: Public Sewer
- Water: Public
Community & HOA
Community
- Subdivision: Fargo City Allotment
HOA
- Has HOA: No
Location
- Region: Ashtabula
Financial & listing details
- Price per square foot: $79/sqft
- Tax assessed value: $86,900
- Annual tax amount: $1,530
- Date on market: 4/15/2026
- Cumulative days on market: 183 days
- Listing terms: Cash,Conventional,FHA,USDA Loan,VA Loan
Estimated market value
Not available
Estimated sales range
Not available
Not available
Price history
| Date | Event | Price |
|---|---|---|
| 8/3/2026 | Price change | $174,900-2.8%$79/sqft |
Source:  MLS Now #5195124 Report a problem MLS Now #5195124 Report a problem | ||
| 4/15/2026 | Listed for sale | $179,900+79.9%$81/sqft |
Source: MLS Now #5195124 Report a problem | ||
| 7/28/2025 | Sold | $100,000-4.7%$45/sqft |
Source: MLS Now #5126932 Report a problem | ||
| 7/14/2025 | Contingent | $104,900$47/sqft |
Source: MLS Now #5126932 Report a problem | ||
| 7/10/2025 | Price change | $104,900-12.5%$47/sqft |
Source: MLS Now #5126932 Report a problem | ||
| 6/17/2025 | Price change | $119,900-4%$54/sqft |
Source: MLS Now #5126932 Report a problem | ||
| 6/10/2025 | Listed for sale | $124,900$56/sqft |
Source: MLS Now #5126932 Report a problem | ||
| 6/9/2025 | Contingent | $124,900$56/sqft |
Source: MLS Now #5126932 Report a problem | ||
| 5/29/2025 | Listed for sale | $124,900$56/sqft |
Source: MLS Now #5126932 Report a problem | ||
Public tax history
| Year | Property taxes | Tax assessment |
|---|---|---|
| 2025 | $1,530 -0.3% | $30,420 |
| 2024 | $1,534 +1.5% | $30,420 |
| 2023 | $1,512 +21.4% | $30,420 +38.4% |
| 2022 | $1,246 -0.8% | $21,980 |
| 2021 | $1,256 -1.5% | $21,980 |
| 2020 | $1,275 -15.6% | $21,980 -11.7% |
| 2019 | $1,511 +10.5% | $24,890 |
| 2018 | $1,367 +0.2% | $24,890 |
| 2017 | $1,365 +6% | $24,890 +10.9% |
| 2016 | $1,287 +2.8% | $22,440 |
| 2015 | $1,252 +2.9% | $22,440 |
| 2014 | $1,217 -0.4% | $22,440 -7.2% |
| 2013 | $1,222 +2.6% | $24,190 |
| 2012 | $1,192 -1.9% | $24,190 |
| 2011 | $1,214 -1.4% | $24,190 -9.2% |
| 2010 | $1,231 0% | $26,640 +0% |
| 2008 | $1,232 -0.9% | $26,635 +1.9% |
| 2007 | $1,244 -2.3% | $26,145 |
| 2006 | $1,272 +0.9% | $26,145 |
| 2005 | $1,261 +9.7% | $26,145 +14.7% |
| 2004 | $1,150 -0.3% | $22,785 |
| 2003 | $1,153 +3% | $22,785 -0.2% |
| 2002 | $1,119 +23.5% | $22,820 +27.6% |
| 2001 | $906 +0.5% | $17,885 |
| 2000 | $901 | $17,885 |
Find assessor info on the county website
Monthly payment
Est. payment
Payment breakdown
Explore the cost of this home by adjusting the details. Changes won't be saved.Climate risks
Neighborhood: 44004
Nearby schools
Schools provided by the listing agent
- District: Ashtabula Area CSD - 401
Source: MLS Now. This data may not be complete. We recommend contacting the local school district to confirm school assignments for this home.

Similar homes
- $166,5003 bd1 ba1.9k sqft1817 E 46th St, Ashtabula, OH 44004For Sale
 MLS ID #5238599, Jennifer L Bartone, Harbor Realty. MLS Now
 - $187,5003 bd2 ba1.2k sqft1727 E 49th St, Ashtabula, OH 44004For Sale
 MLS ID #5243365, Janis Dorsten, Gillespie Realty, LLC. MLS Now
 - $169,9003 bd2 ba1.3k sqft1936 E 45th St, Ashtabula, OH 44004For Sale
 MLS ID #5217146, Sherry Wilber, Assured Real Estate. MLS Now
 - $189,9006 bd3 ba2.2k sqft4211 Park Ave, Ashtabula, OH 44004For Sale
 MLS ID #5251212, Sal M Jackson, Berkshire Hathaway HomeServices Professional Realty. MLS Now
