Classic Brick Colonial featuring beautiful wood floors throughout, plus large rooms with great woodwork. You will love the large Eat-in kitchen with plenty of counter space and cabinets, plus nice windows to view back yard and garage. Always wanted a large dining room for family entertaining, you have it here. Large living room with those beautiful wood floors with fireplace. Arthicutural design all through the house plus exterior. You will notice roof returns. Owner does not know condition of fireplace. You will love the sunroom off the living room that catches the morning and mid morning sun. Large stairway leading to 3 big bedrooms and a full bath makes this the home for you. Full basement with work area, laundry area, and a toilet in the basement. Come take a look at this classic brick colonial. Historic charm: Built to last: a solid, masterfully crafted brick exterior providing superior insulation, quiet interior and low-maintenance longevity. New survey has been done.
Active
Price cut: $10K (10/26)
$159,900
2008 W Prospect Rd, Ashtabula, OH 44004
3beds
2,136sqft
Single Family Residence
Built in 1923
8,712 Square Feet Lot
$-- Zestimate®
$75/sqft
$-- HOA
What's special
Roof returnsBeautiful wood floors throughout
- 27 days
- 1,136
- 71
Likely to sell faster than
Zillow last checked:
Listing updated:
Listed by:
Mike Stroup 440-415-3302 mikestrouplake@gmail.com,
Century 21 Homestar
Source: MLS Now,MLS#: 5252294 Originating MLS: Akron Cleveland Association of REALTORS
Facts & features
Interior
Bedrooms & bathrooms
- Bedrooms: 3
- Bathrooms: 1
- Full bathrooms: 1
Primary bedroom
- Description: Good size master bedroom with closet,Flooring: Wood
- Level: Second
- Dimensions: 16 x 12
Bedroom
- Description: Nice size beautiful wood flooring,Flooring: Wood
- Level: Second
- Dimensions: 14 x 12
Bedroom
- Description: Bedroom with closet,Flooring: Wood
- Level: Second
- Dimensions: 11 x 13
Dining room
- Description: Dining Room featuring wood floors and great woodwork and classic doors,Flooring: Wood
- Level: First
- Dimensions: 13 x 11
Eat in kitchen
- Description: Goood size family kitchen with plenty of counter tops space and cabintry,Flooring: Laminate
- Level: First
- Dimensions: 13 x 13
Living room
- Description: Large living with beautiful wood floors and fireplace.,Flooring: Wood
- Features: Fireplace
- Level: First
- Dimensions: 26 x 13
Sunroom
- Description: Sun rooom facing the rising sun with plenty of windows to capture that warm sun.,Flooring: Wood
- Level: First
- Dimensions: 16 x 11
Heating
- Hot Water, Radiator(s), Steam
Cooling
- None
Appliances
- Included: Dryer, Range, Refrigerator, Washer
- Laundry: Main Level, Laundry Room
Features
- Ceiling Fan(s), Eat-in Kitchen
- Windows: Wood Frames, Window Treatments
- Basement: Full
- Number of fireplaces: 1
- Fireplace features: Living Room
Interior area
- Total structure area: 2,136
- Total interior livable area: 2,136 sqft
- Finished area above ground: 2,136
Video & virtual tour
Property
Parking
- Total spaces: 2
- Parking features: Detached, Garage
- Garage spaces: 2
Features
- Levels: Three Or More,Two
- Stories: 2
- Patio & porch: None
- Has view: Yes
- View description: City Lights
Lot
- Size: 8,712 Square Feet
- Features: Corner Lot
Details
- Parcel number: 490271005900
Construction
Type & style
- Home type: SingleFamily
- Architectural style: Colonial
- Property subtype: Single Family Residence
Materials
- Brick
- Roof: Asphalt,Fiberglass
Condition
- Year built: 1923
Utilities & green energy
- Sewer: Public Sewer
- Water: Public
Community & HOA
HOA
- Has HOA: No
Location
- Region: Ashtabula
Financial & listing details
- Price per square foot: $75/sqft
- Tax assessed value: $114,300
- Annual tax amount: $1,621
- Date on market: 10/12/2026
- Cumulative days on market: 28 days
- Listing terms: Cash,FHA,USDA Loan,VA Loan
Estimated market value
Not available
Estimated sales range
Not available
Not available
Price history
| Date | Event | Price |
|---|---|---|
| 10/26/2026 | Price change | $159,900-5.9%$75/sqft |
Source:  MLS Now #5252294 Report a problem | ||
| 10/18/2026 | Price change | $169,900-4%$80/sqft |
Source: MLS Now #5252294 Report a problem | ||
| 10/12/2026 | Listed for sale | $177,000$83/sqft |
Source: MLS Now #5252294 Report a problem | ||
Public tax history
| Year | Property taxes | Tax assessment |
|---|---|---|
| 2025 | $1,477 -1.4% | $40,010 |
| 2024 | $1,498 -2.5% | $40,010 |
| 2023 | $1,536 +22.2% | $40,010 +30.2% |
| 2022 | $1,257 -0.8% | $30,730 |
| 2021 | $1,268 -0.6% | $30,730 |
| 2020 | $1,276 -13.4% | $30,730 -7.1% |
| 2019 | $1,473 +10.5% | $33,080 |
| 2018 | $1,333 +0.1% | $33,080 |
| 2017 | $1,331 -1.7% | $33,080 +1.8% |
| 2016 | $1,354 +2.8% | $32,480 |
| 2015 | $1,317 +3.4% | $32,480 |
| 2014 | $1,273 +25.4% | $32,480 +12.7% |
| 2013 | $1,016 +2.6% | $28,810 |
| 2012 | $990 -1.9% | $28,810 |
| 2011 | $1,009 -6.3% | $28,810 -10.4% |
| 2010 | $1,077 +0.8% | $32,170 +0% |
| 2008 | $1,069 +7% | $32,165 +7.2% |
| 2007 | $999 -32.3% | $29,995 -2.3% |
| 2006 | $1,475 +0.9% | $30,695 |
| 2005 | $1,461 +0.2% | $30,695 +4.8% |
| 2004 | $1,459 -0.3% | $29,295 |
| 2003 | $1,463 +2.9% | $29,295 |
| 2002 | $1,422 +8.4% | $29,295 +11.7% |
| 2001 | $1,312 +0.5% | $26,215 |
| 2000 | $1,305 | $26,215 |
Find assessor info on the county website
Monthly payment
Est. payment
Payment breakdown
Explore the cost of this home by adjusting the details. Changes won't be saved.Climate risks
Neighborhood: 44004
Nearby schools
Schools provided by the listing agent
- District: Ashtabula Area CSD - 401
Source: MLS Now. This data may not be complete. We recommend contacting the local school district to confirm school assignments for this home.

Similar homes
- $--3 bd2 ba1.3k sqft3301 Ct St, Ashtabula, OH 44004AuctionXome
- $174,9774 bd2 ba1.4k sqft1325 Union Ave, Ashtabula, OH 44004For Sale
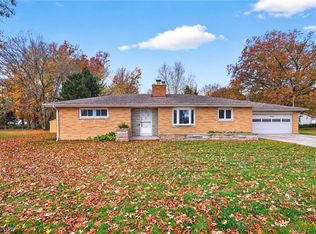 MLS ID #5259324, Susan M Chamberlain-Garbutt, Glasshouse Realty Group, LLC. MLS Now
- $174,0003 bd1 ba1.1k sqft1426 Michigan Ave, Ashtabula, OH 44004For Sale
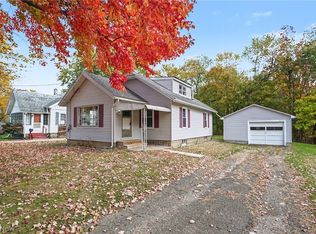 MLS ID #5257837, Charlotte Baldwin, HomeSmart Real Estate Momentum LLC. MLS Now
- $169,0003 bd2 ba1.6k sqft2018 W 10th St, Ashtabula, OH 44004For Sale
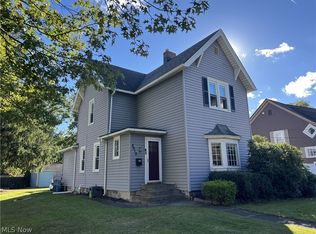 MLS ID #5250951, Charlotte Baldwin, HomeSmart Real Estate Momentum LLC. MLS Now
