Sitting on just over an acre in the Buckeye Schools district, this 3 bedroom home has been well maintained and ready for a new owner. Year round living or summer home use or a stellar Air B & B/rental possibility for investors. The Large living room with fireplace awaits for the fall/winter months with view to your wooded backyard via the three season room. Just 3 steps down into the wooded game room as it is used for now and access to the back yard and patio area. Spacious kitchen with a corner built in, plenty of counter space and storage with the breakfast bar plus large dining space with plenty of natural light. Full bath on main floor and two bedrooms. Upstairs is the third bedroom with a large walk in closet and wood floors. Full basement, partial crawl space, sump pump and a work bench/shop area. +++All appliances stay+++ The garage offers an abundance of storage not just for your vehicle...but more with a second floor and the bonus room. Knotty pine, cozy cabin flex space with a 1/2 bath anyone? What a great office, hobby room workshop or whatever you wish it to be...."she shed" or "man cave", with a heat source for year round use. One car garage from the front with a secondary roll up door for easy access to the back yard and 2nd bay area. Need to store extra project things or vehicles....this layout gives you so many options. Wide driveway, room for boat/camper storage and Close to the Great Lake Erie, Ashtabula harbor, Conneaut Beach park and more! Looking for a Lake Life home with your own woods to enjoy nature....welcome home and have peace of mind with a One Year Home Warranty included.
Active
Price cut: $19.1K (10/21)
$179,900
2825 E Center St, Conneaut, OH 44030
3beds
1,277sqft
Single Family Residence
Built in 1948
1.11 Acres Lot
$-- Zestimate®
$141/sqft
$-- HOA
What's special
Full basementBreakfast barAll appliances stayJust over an acre
- 32 days
- 463
- 22
Zillow last checked:
Listing updated:
Listed by:
Amanda Dugan 440-655-3362 RLTR.mandy@gmail.com,
HomeSmart Real Estate Momentum LLC
Source: MLS Now,MLS#: 5246659 Originating MLS: Lake Geauga Area Association of REALTORS
Facts & features
Interior
Bedrooms & bathrooms
- Bedrooms: 3
- Bathrooms: 2
- Full bathrooms: 1
- 1/2 bathrooms: 1
- Main level bathrooms: 2
- Main level bedrooms: 2
Bedroom
- Description: Flooring: Hardwood
- Features: Built-in Features, Walk-In Closet(s)
- Level: Second
- Dimensions: ND x ND
Bedroom
- Description: Flooring: Carpet
- Level: First
- Dimensions: ND x ND
Bedroom
- Description: Flooring: Carpet
- Level: First
- Dimensions: ND x ND
Bathroom
- Description: 1/2 bath in garage bonus room space
- Level: First
- Dimensions: ND x ND
Bathroom
- Description: Flooring: Luxury Vinyl Tile
- Level: First
- Dimensions: ND x ND
Bonus room
- Description: Flooring: Carpet
- Features: Beamed Ceilings, Natural Woodwork
- Level: First
- Dimensions: ND x ND
Kitchen
- Description: Flooring: Linoleum,Luxury Vinyl Tile
- Features: Breakfast Bar, Built-in Features, Laminate Counters, Window Treatments
- Level: First
- Dimensions: ND x ND
Laundry
- Description: Flooring: Concrete
- Level: Basement
- Dimensions: ND x ND
Living room
- Description: Flooring: Carpet
- Features: Fireplace, Window Treatments
- Level: First
- Dimensions: ND x ND
Sunroom
- Description: Flooring: Carpet
- Features: Beamed Ceilings, Built-in Features, Natural Woodwork
- Level: First
- Dimensions: ND x ND
Heating
- Forced Air, Fireplace(s), Gas
Cooling
- Central Air
Appliances
- Included: Dryer, Range, Refrigerator, Washer
- Laundry: In Basement
Features
- Breakfast Bar, Built-in Features, Ceiling Fan(s), Eat-in Kitchen, Primary Downstairs, Open Floorplan, Other, See Remarks, Storage, Natural Woodwork, Walk-In Closet(s)
- Windows: Double Pane Windows, Insulated Windows
- Basement: Common Basement,Crawl Space,Full,Interior Entry,Concrete,Sump Pump
- Number of fireplaces: 1
- Fireplace features: Living Room, Gas
Interior area
- Total structure area: 1,277
- Total interior livable area: 1,277 sqft
- Finished area above ground: 1,277
Video & virtual tour
Property
Parking
- Total spaces: 2
- Parking features: Driveway, Detached, Garage, Heated Garage, Other, Tandem, Workshop in Garage
- Garage spaces: 2
Features
- Levels: Two
- Stories: 2
Lot
- Size: 1.11 Acres
Details
- Parcel number: 280270001900
Construction
Type & style
- Home type: SingleFamily
- Architectural style: Cape Cod
- Property subtype: Single Family Residence
Materials
- Aluminum Siding
- Foundation: Block
- Roof: Asphalt,Fiberglass
Condition
- Year built: 1948
Details
- Warranty included: Yes
Utilities & green energy
- Sewer: Septic Tank
- Water: Public
Community & HOA
Community
- Features: Fishing, Lake, Medical Service
- Security: Smoke Detector(s)
HOA
- Has HOA: No
Location
- Region: Conneaut
Financial & listing details
- Price per square foot: $141/sqft
- Annual tax amount: $1,512
- Date on market: 9/21/2026
- Cumulative days on market: 33 days
- Listing terms: Cash,Conventional,FHA,USDA Loan,VA Loan
Estimated market value
Not available
Estimated sales range
Not available
Not available
Price history
| Date | Event | Price |
|---|---|---|
| 10/21/2026 | Price change | $179,900-9.6%$141/sqft |
Source:  MLS Now #5246659 Report a problem | ||
| 9/21/2026 | Listed for sale | $199,000+47.4%$156/sqft |
Source: MLS Now #5246659 Report a problem | ||
| 11/25/2022 | Sold | $135,000-5.3%$106/sqft |
Source: MLS Now #4410635 Report a problem | ||
| 11/8/2022 | Pending sale | $142,500$112/sqft |
Source: MLS Now #4410635 Report a problem | ||
| 10/24/2022 | Contingent | $142,500$112/sqft |
Source: MLS Now #4410635 Report a problem | ||
| 10/18/2022 | Price change | $142,500-1.7%$112/sqft |
Source: MLS Now #4410635 Report a problem | ||
| 10/11/2022 | Price change | $144,900-1.8%$113/sqft |
Source: MLS Now #4410635 Report a problem | ||
| 9/30/2022 | Price change | $147,500-1.6%$116/sqft |
Source: MLS Now #4410635 Report a problem | ||
| 9/22/2022 | Listed for sale | $149,900$117/sqft |
Source: MLS Now #4410635 Report a problem | ||
Public tax history
Tax history is unavailable.
Monthly payment
Est. payment
Payment breakdown
Explore the cost of this home by adjusting the details. Changes won't be saved.Climate risks
Neighborhood: 44030
Nearby schools
Schools provided by the listing agent
- District: Buckeye LSD Ashtabula - 402
Source: MLS Now. This data may not be complete. We recommend contacting the local school district to confirm school assignments for this home.

Similar homes
- $--3 bd2 ba1.3k sqft3241 S Forest Dr, Conneaut, OH 44030Auction
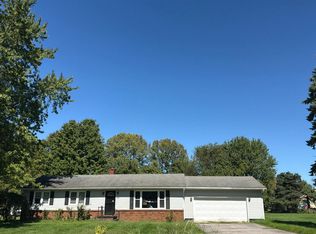 Auction.com 2
- $219,0003 bd2 ba1k sqft2785 E Center St, Conneaut, OH 44030For Sale
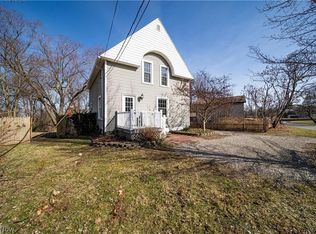 MLS ID #5243946, Clorice L Vines, McDowell Homes Real Estate Services. MLS Now
- $185,0003 bd2 ba1.2k sqft2101 W Center St, Ashtabula, OH 44004For Sale
 MLS ID #5247449, Lori A Cerutti, McDowell Homes Real Estate Services. MLS Now
- $169,0003 bd2 ba1.5k sqft17 Parkview Dr, Conneaut, OH 44030For Sale
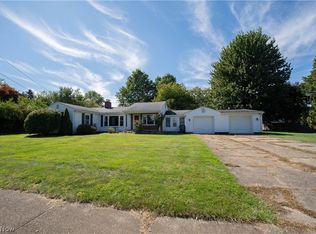 MLS ID #5248607, Rick L Furmage, Berkshire Hathaway HomeServices Professional Realty. MLS Now
