Welcome to North Kingsville! This spacious home sits on 1.85 acres in the Buckeye School District and offers plenty of room inside and out. With easy access to Route 90, the location makes commuting convenient while still giving you the privacy and space of a larger property.
Inside, the main level offers a bedroom and full bathroom, making it a great setup for guests, a home office, or anyone looking for first-floor living. The kitchen opens into the dining and family room areas, creating a comfortable layout for everyday living and entertaining.
The home has seen a number of recent improvements, including new windows, updated siding on portions of the exterior, fresh paint, new light fixtures and switches, a kitchen backsplash, and an updated gas line for the dryer. Upstairs, you'll find additional bedrooms, a refreshed bathroom with a new tub surround and vanity, and a bonus room that can be used as an office, playroom, or whatever fits your needs.
The property really shines outside, with 1.85 acres to enjoy and plenty of backyard space for entertaining, gardening, recreation, or simply spreading out. A convenient laundry/mudroom provides direct access from the backyard, while the basement offers additional storage and a room with exterior access that could provide an opportunity for future finished space.
If you're looking for a home with land, flexibility, and the opportunity to add your own finishing touches, this North Kingsville property is worth a look. Come see the space and imagine what you can make it.
Active
Price cut: $6K (10/12)
$219,000
2785 E Center St, Conneaut, OH 44030
3beds
1,080sqft
Single Family Residence
Built in 1904
1.85 Acres Lot
$-- Zestimate®
$203/sqft
$-- HOA
What's special
Spacious homeFresh paintKitchen backsplashNew windows
- 34 days
- 317
- 21
Zillow last checked:
Listing updated:
Listed by:
Clorice L Vines 440-812-2542 cloricedlugos@gmail.com,
McDowell Homes Real Estate Services,
Darius Williams 440-983-3242,
McDowell Homes Real Estate Services
Source: MLS Now,MLS#: 5243946 Originating MLS: Lake Geauga Area Association of REALTORS
Originating MLS: Lake Geauga Area Association of REALTORSFacts & features
Interior
Bedrooms & bathrooms
- Bedrooms: 3
- Bathrooms: 2
- Full bathrooms: 2
- Main level bathrooms: 1
- Main level bedrooms: 1
Primary bedroom
- Description: Flooring: Luxury Vinyl Tile
- Level: First
- Dimensions: 10 x 11
Bedroom
- Description: Flooring: Carpet
- Level: Second
- Dimensions: 11 x 13
Bedroom
- Description: Flooring: Carpet
- Level: Second
- Dimensions: 11 x 13
Primary bathroom
- Description: Flooring: Carpet
- Level: First
- Dimensions: 5 x 10
Dining room
- Description: Flooring: Luxury Vinyl Tile
- Level: First
- Dimensions: 9 x 16
Family room
- Description: Flooring: Luxury Vinyl Tile
- Level: First
- Dimensions: 13 x 12
Kitchen
- Description: Flooring: Luxury Vinyl Tile
- Level: First
- Dimensions: 13 x 13
Laundry
- Description: Flooring: Luxury Vinyl Tile
- Level: First
- Dimensions: 7 x 8
Heating
- Forced Air
Cooling
- Central Air
Appliances
- Included: Dryer, Dishwasher, Range, Refrigerator, Washer
- Laundry: Main Level
Features
- Windows: Blinds, Double Pane Windows
- Basement: Full,Partially Finished
- Has fireplace: No
Interior area
- Total structure area: 1,080
- Total interior livable area: 1,080 sqft
- Finished area above ground: 1,080
Property
Parking
- Parking features: Driveway
Features
- Levels: Two
- Stories: 2
Lot
- Size: 1.85 Acres
Details
- Parcel number: 280331010000
Construction
Type & style
- Home type: SingleFamily
- Architectural style: Colonial
- Property subtype: Single Family Residence
Materials
- Vinyl Siding
- Roof: Shingle
Condition
- Updated/Remodeled
- Year built: 1904
Utilities & green energy
- Sewer: Septic Tank
- Water: Public
Community & HOA
HOA
- Has HOA: No
Location
- Region: Conneaut
Financial & listing details
- Price per square foot: $203/sqft
- Tax assessed value: $123,900
- Annual tax amount: $1,456
- Date on market: 9/10/2026
- Cumulative days on market: 35 days
- Listing terms: Cash,Conventional,FHA,USDA Loan,VA Loan
Estimated market value
Not available
Estimated sales range
Not available
Not available
Price history
| Date | Event | Price |
|---|---|---|
| 10/12/2026 | Price change | $219,000-2.7%$203/sqft |
Source:  MLS Now #5243946 Report a problem MLS Now #5243946 Report a problem | ||
| 9/10/2026 | Listed for sale | $225,000+25%$208/sqft |
Source: MLS Now #5243946 Report a problem | ||
| 6/14/2024 | Sold | $180,000-2.4%$167/sqft |
Source: MLS Now #5022383 Report a problem | ||
| 5/13/2024 | Contingent | $184,500$171/sqft |
Source: MLS Now #5022383 Report a problem | ||
| 5/7/2024 | Price change | $184,500-0.2%$171/sqft |
Source: MLS Now #5022383 Report a problem | ||
| 4/16/2024 | Listed for sale | $184,900$171/sqft |
Source: MLS Now #5022383 Report a problem | ||
| 4/5/2024 | Contingent | $184,900$171/sqft |
Source: MLS Now #5022383 Report a problem | ||
| 3/7/2024 | Listed for sale | $184,900+151.6%$171/sqft |
Source: MLS Now #5022383 Report a problem | ||
| 11/20/2023 | Sold | $73,500+12.5%$68/sqft |
Source: Public Record Report a problem | ||
| 7/27/2023 | Sold | $65,360-34%$61/sqft |
Source: Public Record Report a problem | ||
| 1/19/2018 | Sold | $99,000-0.5%$92/sqft |
Source: MLS Now #3947025 Report a problem | ||
| 12/13/2017 | Pending sale | $99,500$92/sqft |
Source: RE/MAX Results #3947025 Report a problem | ||
| 10/6/2017 | Listed for sale | $99,500-0.5%$92/sqft |
Source: RE/MAX Results #3947025 Report a problem | ||
| 10/17/2015 | Listing removed | $100,000$93/sqft |
Source: Real Living Brokers Rlty Group #3700961 Report a problem | ||
| 8/5/2015 | Price change | $100,000-4.8%$93/sqft |
Source: Real Living Brokers Rlty Group #3700961 Report a problem | ||
| 4/24/2015 | Listed for sale | $105,000+650%$97/sqft |
Source: Real Living Brokers Rlty Group #3700961 Report a problem | ||
| 2/22/2012 | Sold | $14,000-12.5%$13/sqft |
Source: MLS Now #3283067 Report a problem | ||
| 12/29/2011 | Listed for sale | $16,000-33.3%$15/sqft |
Source: Realty Ohio #3283067 Report a problem | ||
| 9/29/2011 | Sold | $24,000-64.7%$22/sqft |
Source: Public Record Report a problem | ||
| 12/3/2001 | Sold | $67,900$63/sqft |
Source: Public Record Report a problem | ||
Public tax history
| Year | Property taxes | Tax assessment |
|---|---|---|
| 2025 | $1,527 -2.5% | $43,370 |
| 2024 | $1,566 +31.7% | $43,370 |
| 2023 | $1,189 +29.4% | $43,370 +33.8% |
| 2022 | $919 -0.1% | $32,410 |
| 2021 | $919 -1.1% | $32,410 |
| 2020 | $930 +5.5% | $32,410 +7.3% |
| 2019 | $881 +3.9% | $30,210 |
| 2018 | $849 -0.1% | $30,210 |
| 2017 | $849 +20.2% | $30,210 +14% |
| 2016 | $706 +0.1% | $26,500 |
| 2015 | $706 +3.4% | $26,500 |
| 2014 | $682 +35.5% | $26,500 +20.7% |
| 2013 | $504 +26.3% | $21,950 +110.5% |
| 2012 | $399 -54% | $10,430 -54.2% |
| 2011 | $867 -3.5% | $22,790 -11.7% |
| 2010 | $898 -1.1% | $25,800 -0.7% |
| 2008 | $909 -0.1% | $25,970 +4.2% |
| 2007 | $909 +1.3% | $24,920 |
| 2006 | $897 +1.3% | $24,920 |
| 2005 | $886 +9.3% | $24,920 +9.7% |
| 2004 | $810 +2.5% | $22,715 |
| 2003 | $791 +3.7% | $22,715 |
| 2002 | $762 +26.4% | $22,715 +7.1% |
| 2001 | $603 +0% | $21,210 |
| 2000 | $603 | $21,210 |
Find assessor info on the county website
Monthly payment
Est. payment
Payment breakdown
Explore the cost of this home by adjusting the details. Changes won't be saved.Climate risks
Neighborhood: 44030
Nearby schools
Schools provided by the listing agent
- District: Buckeye LSD Ashtabula - 402
Source: MLS Now. This data may not be complete. We recommend contacting the local school district to confirm school assignments for this home.
- $70,0003 bd2 ba1k sqft2785 Center Usr St #20, North Kingsville, OH 44068Sold
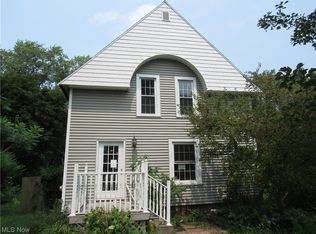
- $162,2003 bd2 ba1.2k sqft2795 E Center St #20, Conneaut, OH 44030Off Market

- $162,4003 bd2 ba1.2k sqft2795 Center Usr St #20, North Kingsville, OH 44068Off Market

- $--3 bd1 ba1.2k sqft2795 E Center St, Conneaut, OH 44030Off Market
Similar homes
- $--3 bd2 ba1.3k sqft3241 S Forest Dr, Conneaut, OH 44030Auction
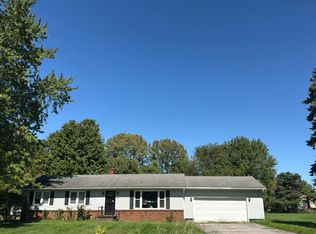 Auction.com 2
 - $199,0003 bd1 ba648 sqft7223 Kenmore Ave, Conneaut, OH 44030For Sale
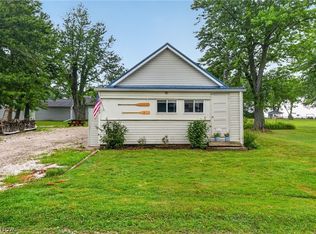 MLS ID #5234990, Tara Rhodes, Platinum Real Estate. MLS Now
 - $294,9004 bd3 ba1.2k sqft5107 Monroe Center Rd, Conneaut, OH 44030For Sale
 MLS ID #5249310, Jenica Muscio-Lehman, HomeSmart Real Estate Momentum LLC. MLS Now
 - $187,5003 bd2 ba1.2k sqft1727 E 49th St, Ashtabula, OH 44004For Sale
 MLS ID #5243365, Janis Dorsten, Gillespie Realty, LLC. MLS Now
