Welcome to 7223 Kenmore Avenue, a beautifully updated Lake Erie retreat! This traditional lake cottage sits on the lakeside of Lake Road. Enjoy fantastic views of Lake Erie from the deck, dining room, living room, and front primary bedroom. Situated on a spacious .34-acre corner lot, there’s plenty of room to relax, entertain, or enjoy summer evenings outdoors. The gravel driveway has been extended to comfortably park multiple vehicles, a boat, or an RV. Inside, the cottage has been updated with a renovated kitchen, bath, and 3 bedrooms all on a single level. The wood-burning stove lends to cozy fall evenings as well as new (2025) minisplits for heat/ac. New roof summer 2026. Conveniently located a short drive to Lake Erie beaches, marinas, wineries, and all that Ashtabula County has to offer. Your lake getaway is waiting!
Active
$199,000
7223 Kenmore Ave, Conneaut, OH 44030
3beds
648sqft
Single Family Residence
Built in 1930
0.34 Acres Lot
$-- Zestimate®
$307/sqft
$-- HOA
What's special
Lakeside of lake roadRenovated kitchenWood-burning stove
- 92 days
- 699
- 56
Zillow last checked:
Listing updated:
Listed by:
Tara Rhodes 440-789-8726 sellwithrhodes@gmail.com,
Platinum Real Estate
Source: MLS Now,MLS#: 5234990 Originating MLS: Akron Cleveland Association of REALTORS
Facts & features
Interior
Bedrooms & bathrooms
- Bedrooms: 3
- Bathrooms: 1
- Full bathrooms: 1
- Main level bathrooms: 1
- Main level bedrooms: 3
Bedroom
- Level: First
- Dimensions: 9 x 8
Bedroom
- Level: First
- Dimensions: 17 x 8
Bedroom
- Level: First
- Dimensions: 9 x 8
Bathroom
- Level: First
- Dimensions: ND x ND
Kitchen
- Level: First
- Dimensions: 20 x 10
Living room
- Features: Fireplace
- Level: First
- Dimensions: 19 x 11
Heating
- Electric, Wood
Cooling
- Wall Unit(s)
Features
- Basement: Crawl Space
- Has fireplace: No
- Fireplace features: Living Room, Wood Burning Stove
Interior area
- Total structure area: 648
- Total interior livable area: 648 sqft
- Finished area above ground: 648
Video & virtual tour
Property
Parking
- Parking features: Driveway, Gravel
Features
- Levels: One
- Stories: 1
- Patio & porch: Deck
- Has view: Yes
- View description: Lake, Water
- Has water view: Yes
- Water view: Lake,Water
- Waterfront features: Lake Privileges
Lot
- Size: 0.34 Acres
- Dimensions: 153 x 100
- Features: Corner Lot
Details
- Parcel number: 280411004100
Construction
Type & style
- Home type: SingleFamily
- Architectural style: Ranch
- Property subtype: Single Family Residence
Materials
- Vinyl Siding
- Roof: Metal
Condition
- Year built: 1930
Utilities & green energy
- Sewer: Septic Tank
- Water: Public
Community & HOA
HOA
- Has HOA: No
Location
- Region: Conneaut
Financial & listing details
- Price per square foot: $307/sqft
- Tax assessed value: $68,400
- Annual tax amount: $826
- Date on market: 8/8/2026
- Cumulative days on market: 93 days
Estimated market value
Not available
Estimated sales range
Not available
Not available
Price history
| Date | Event | Price |
|---|---|---|
| 8/8/2026 | Listed for sale | $199,000-11.5%$307/sqft |
Source:  MLS Now #5234990 Report a problem | ||
| 6/17/2026 | Listing removed | $224,900$347/sqft |
Source: MLS Now #5189538 Report a problem | ||
| 5/22/2026 | Price change | $224,900-6.3%$347/sqft |
Source: MLS Now #5189538 Report a problem | ||
| 2/28/2026 | Listed for sale | $239,900+277.8%$370/sqft |
Source: MLS Now #5189538 Report a problem | ||
| 11/7/2019 | Sold | $63,500-12.4%$98/sqft |
Source: MLS Now #4135385 Report a problem | ||
| 10/21/2019 | Pending sale | $72,500$112/sqft |
Source: Harbor Realty #4135385 Report a problem | ||
| 9/23/2019 | Listed for sale | $72,500+6.6%$112/sqft |
Source: Harbor Realty #4135385 Report a problem | ||
| 11/6/2009 | Listing removed | $68,000$105/sqft |
Source: Harbor Realty L.L.C. #3072371 Report a problem | ||
| 9/30/2009 | Listed for sale | $68,000$105/sqft |
Source: Harbor Realty L.L.C. #3072371 Report a problem | ||
Public tax history
| Year | Property taxes | Tax assessment |
|---|---|---|
| 2025 | $865 -0.4% | $23,940 |
| 2024 | $869 -50.1% | $23,940 |
| 2023 | $1,742 +106.6% | $23,940 +12.7% |
| 2022 | $843 -0.1% | $21,250 |
| 2021 | $844 -1.1% | $21,250 |
| 2020 | $853 +34% | $21,250 +40.8% |
| 2019 | $637 +3.7% | $15,090 |
| 2018 | $614 0% | $15,090 |
| 2017 | $614 +10.7% | $15,090 +11.1% |
| 2016 | $555 +0.1% | $13,580 |
| 2015 | $554 +3.2% | $13,580 |
| 2014 | $537 +9% | $13,580 +8% |
| 2013 | $492 +0.1% | $12,570 |
| 2012 | $492 +0.1% | $12,570 |
| 2011 | $492 -8.2% | $12,570 -11.8% |
| 2010 | $536 +40.9% | $14,250 +35.3% |
| 2008 | $380 +25.1% | $10,535 +30.9% |
| 2007 | $304 +1.3% | $8,050 |
| 2006 | $300 +1.2% | $8,050 |
| 2005 | $296 +12.6% | $8,050 +13.3% |
| 2004 | $263 +2.5% | $7,105 |
| 2003 | $257 +4.1% | $7,105 |
| 2002 | $246 +35.3% | $7,105 +51.5% |
| 2001 | $182 +0% | $4,690 |
| 2000 | $182 | $4,690 |
Find assessor info on the county website
Monthly payment
Est. payment
Payment breakdown
Explore the cost of this home by adjusting the details. Changes won't be saved.Climate risks
Neighborhood: 44030
Nearby schools
Schools provided by the listing agent
- District: Buckeye LSD Ashtabula - 402
Source: MLS Now. This data may not be complete. We recommend contacting the local school district to confirm school assignments for this home.

Similar homes
- $149,9002 bd1 ba896 sqft1202 Union Ave, Ashtabula, OH 44004For Sale
 MLS ID #5246146, Michael L Warren, Howard Hanna. MLS Now
- $165,0003 bd1 ba800 sqft5919 Lake Rd W #3, Ashtabula, OH 44004For Sale
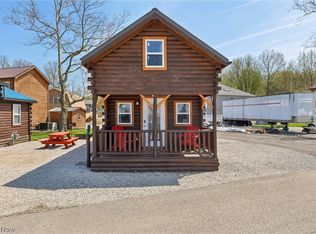 MLS ID #5258722, Cindy Fellows, HomeSmart Real Estate Momentum LLC. MLS Now
- $197,5001 bd1 ba700 sqft5237 Lake Rd W APT 111, Ashtabula, OH 44004For Sale
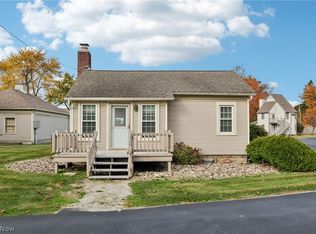 MLS ID #5256861, Frank J Clinton, Howard Hanna. MLS Now
- $174,9002 bd1 ba740 sqft1338 Ormond Ave, Madison, OH 44057For Sale
 MLS ID #5254271, Rick L Furmage, Berkshire Hathaway HomeServices Professional Realty. MLS Now
