UPDATED, COZY & FULL OF POSSIBILITIES! Looking for an investment property, weekend getaway, or place to call home? This charming, remodeled home is ready for its next chapter! So many updates have already been completed, including a brand-new kitchen and bathroom, new flooring and fresh paint throughout. The kitchen appliances, washer & dryer, and hot water tank are brand new and all included—making this an easy opportunity to move right in or start generating income. Option for second bedroom or office area, you will find ample storage with the layout. The garage is a major bonus! The roof was completely torn off and replaced in 2025, with a new concrete floor and garage door added in 2026. There is also plenty of room for storage, tools, toys, hobbies, and all the extras! A new gravel driveway and sidewalk 2026. The backyard has plenty of privacy for morning coffee and evening fires. This neighborhood has numerous short-term rental properties, offering potential for an investment-minded buyer. Buyers should independently verify short-term rental use and requirements with local zoning. Whether you're searching for your own cozy retreat, a vacation getaway, or an investment opportunity, this one deserves a look! Come take a look and see the possibilities for yourself! Please note: Photos have been AI-enhanced and/or virtually staged.
Active
Price cut: $15.1K (9/23)
$159,900
5108 University Dr, Geneva, OH 44041
1beds
756sqft
Manufactured Home, Single Family Residence
Built in 1970
5,052 Square Feet Lot
$-- Zestimate®
$212/sqft
$-- HOA
What's special
Charming remodeled homeFresh paint throughoutNew flooringBrand-new kitchenNew gravel driveway
- 87 days
- 353
- 22
Zillow last checked:
Listing updated:
Listed by:
Sara N Phillips 440-415-4923 realtorsaraphillips@gmail.com,
HomeSmart Real Estate Momentum LLC
Source: MLS Now,MLS#: 5235046 Originating MLS: Lake Geauga Area Association of REALTORS
Facts & features
Interior
Bedrooms & bathrooms
- Bedrooms: 1
- Bathrooms: 1
- Full bathrooms: 1
- Main level bathrooms: 1
- Main level bedrooms: 1
Heating
- Forced Air, Gas
Cooling
- None
Appliances
- Included: Dryer, Microwave, Range, Refrigerator, Washer
Features
- Built-in Features, Eat-in Kitchen
- Has basement: No
- Has fireplace: No
Interior area
- Total structure area: 756
- Total interior livable area: 756 sqft
- Finished area above ground: 756
Video & virtual tour
Property
Parking
- Total spaces: 2
- Parking features: Gravel
- Garage spaces: 2
Features
- Levels: One and One Half
- Stories: 1
- Fencing: Partial,Wood
Lot
- Size: 5,052 Square Feet
- Features: Additional Land Available
Details
- Additional parcels included: 210430019400
- Parcel number: 210430019500
Construction
Type & style
- Home type: MobileManufactured
- Architectural style: Manufactured Home,Mobile Home,Ranch
- Property subtype: Manufactured Home, Single Family Residence
- Attached to another structure: Yes
Materials
- Vinyl Siding
- Roof: Metal
Condition
- Updated/Remodeled
- Year built: 1970
Utilities & green energy
- Sewer: Public Sewer
- Water: Public
Community & HOA
Community
- Security: Smoke Detector(s)
- Subdivision: Casey
HOA
- Has HOA: No
Location
- Region: Geneva
Financial & listing details
- Price per square foot: $212/sqft
- Tax assessed value: $24,600
- Annual tax amount: $523
- Date on market: 8/14/2026
- Cumulative days on market: 87 days
Estimated market value
Not available
Estimated sales range
Not available
Not available
Price history
| Date | Event | Price |
|---|---|---|
| 9/23/2026 | Price change | $159,900-8.6%$212/sqft |
Source:  MLS Now #5235046 Report a problem | ||
| 9/3/2026 | Price change | $175,000-7.4%$231/sqft |
Source: MLS Now #5235046 Report a problem | ||
| 8/14/2026 | Listed for sale | $189,000+1081.3%$250/sqft |
Source: MLS Now #5235046 Report a problem | ||
| 2/8/1999 | Sold | $16,000$21/sqft |
Source: Agent Provided Report a problem | ||
Public tax history
| Year | Property taxes | Tax assessment |
|---|---|---|
| 2025 | $368 -5.6% | $8,620 |
| 2024 | $390 -4.5% | $8,620 |
| 2023 | $409 +28.7% | $8,620 +39.9% |
| 2022 | $317 -5.5% | $6,160 |
| 2021 | $336 -0.2% | $6,160 |
| 2020 | $337 -4.5% | $6,160 -6% |
| 2019 | $353 +3.4% | $6,550 |
| 2018 | $341 +2.4% | $6,550 |
| 2017 | $333 +10.4% | $6,550 +15.3% |
| 2016 | $302 -23.7% | $5,680 |
| 2015 | $395 +2.8% | $5,680 |
| 2014 | $385 -30.9% | $5,680 -39.7% |
| 2013 | $556 -35% | $9,420 |
| 2012 | $856 +56.6% | $9,420 |
| 2011 | $546 +5.2% | $9,420 -6% |
| 2010 | $519 +15% | $10,020 +0.1% |
| 2008 | $451 -20.1% | $10,010 -6.2% |
| 2007 | $565 +14.4% | $10,675 |
| 2006 | $494 -2% | $10,675 |
| 2005 | $504 +14.6% | $10,675 +15.1% |
| 2004 | $439 +2.5% | $9,275 |
| 2003 | $429 +3.1% | $9,275 |
| 2002 | $416 +73.1% | $9,275 +60.6% |
| 2001 | $240 +2% | $5,775 |
| 2000 | $235 | $5,775 |
Find assessor info on the county website
Monthly payment
Climate risks
Neighborhood: 44041
Nearby schools
Schools provided by the listing agent
- District: Geneva Area CSD - 404
Source: MLS Now. This data may not be complete. We recommend contacting the local school district to confirm school assignments for this home.

Similar homes
- $179,9003 bd1 ba1k sqft3195 Martha Ave, Geneva, OH 44041For Sale
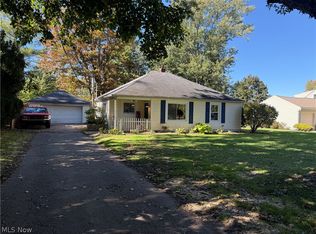 MLS ID #5254158, Yvonne M Leduc, HomeSmart Real Estate Momentum LLC. MLS Now
- $165,0003 bd1 ba800 sqft5919 Lake Rd W #3, Ashtabula, OH 44004For Sale
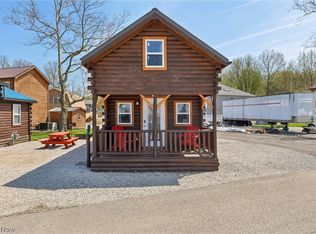 MLS ID #5258722, Cindy Fellows, HomeSmart Real Estate Momentum LLC. MLS Now
- $158,9002 bd1 ba864 sqft1492 Park Ave, Madison, OH 44057For Sale
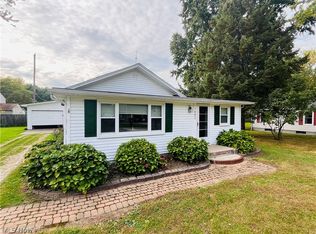 MLS ID #5254050, Ben Drenik, Keller Williams Greater Cleveland Northeast. MLS Now
- $174,9002 bd1 ba740 sqft1338 Ormond Ave, Madison, OH 44057For Sale
 MLS ID #5254271, Rick L Furmage, Berkshire Hathaway HomeServices Professional Realty. MLS Now
