The one you've been waiting for! Welcome to this spacious 4-bedroom, 3-bath home nestled on just under 3 acres in Monroe Center, Conneaut. Offering the perfect blend of comfortable living and peaceful surroundings, this property is ready for its next owner. Inside you'll enjoy a spacious living room featuring a cozy wood-burning fireplace, perfect for relaxing on cool evenings. The large eat-in kitchen offers plenty of room to gather, with a conversation island and beautiful views of the surrounding woods. Four bedrooms, and 2 bathrooms on the main floor. The walkout basement provides a 3rd full bathroom, even more living space, and offers flexibility for a recreation room, home office, guest space, or whatever suits your needs. Outside, enjoy the privacy and natural beauty of nearly three wooded acres—an ideal setting for relaxing, entertaining, or simply enjoying the peaceful surroundings.
Active
$299,900
5107 Monroe Center Rd, Conneaut, OH 44030
4beds
1,272sqft
Single Family Residence
Built in 1972
2.9 Acres Lot
$-- Zestimate®
$236/sqft
$-- HOA
What's special
Nearly three wooded acresWalkout basementConversation islandPrivacy and natural beautyCozy wood-burning fireplaceLarge eat-in kitchen
- 1 day
- 246
- 9
Zillow last checked:
Listing updated:
Listed by:
Jenica Muscio-Lehman 440-855-8679 yourrealtorjenica@gmail.com,
HomeSmart Real Estate Momentum LLC
Source: MLS Now,MLS#: 5249310 Originating MLS: Lake Geauga Area Association of REALTORS
Originating MLS: Lake Geauga Area Association of REALTORSFacts & features
Interior
Bedrooms & bathrooms
- Bedrooms: 4
- Bathrooms: 3
- Full bathrooms: 3
- Main level bathrooms: 2
- Main level bedrooms: 4
Heating
- Forced Air, Fireplace(s), Propane
Cooling
- Ceiling Fan(s), None, Window Unit(s)
Appliances
- Included: Cooktop, Dryer, Dishwasher, Freezer, Microwave, Range, Refrigerator, Water Softener, Washer
Features
- Basement: Exterior Entry,Full,Interior Entry,Partially Finished,Walk-Out Access,Sump Pump
- Number of fireplaces: 1
- Fireplace features: Wood Burning
Interior area
- Total structure area: 1,272
- Total interior livable area: 1,272 sqft
- Finished area above ground: 1,272
Video & virtual tour
Property
Parking
- Total spaces: 1
- Parking features: Attached, Garage, Unpaved
- Attached garage spaces: 1
Features
- Levels: Two,One
- Stories: 1
Lot
- Size: 2.9 Acres
Details
- Parcel number: 320200001900
Construction
Type & style
- Home type: SingleFamily
- Architectural style: Ranch
- Property subtype: Single Family Residence
Materials
- Vinyl Siding
- Roof: Asphalt,Fiberglass
Condition
- Year built: 1972
Utilities & green energy
- Sewer: Septic Tank
- Water: Well
Community & HOA
HOA
- Has HOA: No
Location
- Region: Conneaut
Financial & listing details
- Price per square foot: $236/sqft
- Tax assessed value: $155,800
- Annual tax amount: $4,178
- Date on market: 10/2/2026
- Listing terms: Cash,Conventional,FHA,USDA Loan,VA Loan
Estimated market value
Not available
Estimated sales range
Not available
Not available
Price history
| Date | Event | Price |
|---|---|---|
| 10/2/2026 | Listed for sale | $299,900+57.9%$236/sqft |
Source:  MLS Now #5249310 Report a problem MLS Now #5249310 Report a problem | ||
| 1/20/2023 | Pending sale | $189,900-0.1%$149/sqft |
Source: MLS Now #4405939 Report a problem | ||
| 10/22/2022 | Sold | $190,000+0.1%$149/sqft |
Source: MLS Now #4405939 Report a problem | ||
| 9/10/2022 | Contingent | $189,900$149/sqft |
Source: MLS Now #4405939 Report a problem | ||
| 9/6/2022 | Listed for sale | $189,900+63.7%$149/sqft |
Source: MLS Now #4405939 Report a problem | ||
| 8/29/2002 | Sold | $116,000+31.8%$91/sqft |
Source: Public Record Report a problem | ||
| 6/25/2002 | Sold | $88,000$69/sqft |
Source: Public Record Report a problem | ||
Public tax history
| Year | Property taxes | Tax assessment |
|---|---|---|
| 2025 | $2,235 +7.2% | $54,540 |
| 2024 | $2,085 -2.4% | $54,540 |
| 2023 | $2,137 +20.2% | $54,540 +38.4% |
| 2022 | $1,778 -1.3% | $39,420 -0.2% |
| 2021 | $1,800 0% | $39,490 |
| 2020 | $1,801 +8.5% | $39,490 +11.8% |
| 2019 | $1,659 +3.4% | $35,320 |
| 2018 | $1,605 +0.8% | $35,320 |
| 2017 | $1,593 +8.3% | $35,320 +9.2% |
| 2016 | $1,471 -49.8% | $32,350 |
| 2015 | $2,932 +105.5% | $32,350 |
| 2014 | $1,426 -65% | $32,350 -27.7% |
| 2013 | $4,078 +105.1% | $44,770 |
| 2012 | $1,988 +0.1% | $44,770 |
| 2011 | $1,987 +2.6% | $44,770 -2.4% |
| 2010 | $1,936 +7.3% | $45,890 +0% |
| 2008 | $1,805 +15.6% | $45,885 +21.6% |
| 2007 | $1,561 +1.2% | $37,730 |
| 2006 | $1,543 +2.4% | $37,730 |
| 2005 | $1,507 +7.7% | $37,730 +9.4% |
| 2004 | $1,399 +3.2% | $34,475 |
| 2003 | $1,356 +3.2% | $34,475 |
| 2002 | $1,314 +3.7% | $34,475 +17.4% |
| 2001 | $1,267 +0.1% | $29,365 |
| 2000 | $1,266 | $29,365 |
Find assessor info on the county website
Monthly payment
Est. payment
Payment breakdown
Explore the cost of this home by adjusting the details. Changes won't be saved.Climate risks
Neighborhood: 44030
Nearby schools
Schools provided by the listing agent
- District: Buckeye LSD Ashtabula - 402
Source: MLS Now. This data may not be complete. We recommend contacting the local school district to confirm school assignments for this home.
- $7,7002 bd1 ba1.1k sqft5167 Monroe Center Rd, Conneaut, OH 44030Off Market
- $221,9002 bd1 ba1.1k sqft5167 Monroe Center Rd, Conneaut, OH 44030Off Market
- $222,8003 bd1 ba1.1k sqft5168 Monroe Center Rd, Conneaut, OH 44030Off Market
- $26,400-- bd-- ba-- sqft5205 Monroe Center Rd, Conneaut, OH 44030Off Market
Similar homes
- $--3 bd2 ba1.3k sqft3241 S Forest Dr, Conneaut, OH 44030Auction
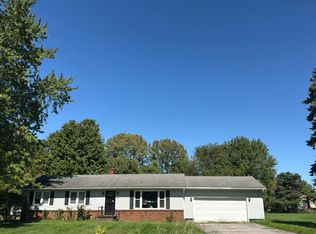 Auction.com 2
 - $299,0003 bd2 ba1.3k sqft7193 Woodard Rd, Andover, OH 44003For Sale
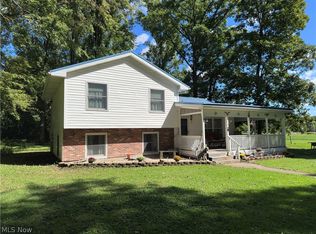 MLS ID #5246941, Kathy Holmes, Axen Realty LLC. MLS Now
 - $--3 bd2 ba1.5k sqft69 S Main St, Albion, PA 16401Auction
 Xome
Xome - $229,0003 bd2 ba1.4k sqft3133 Plymouth Gageville Rd, Ashtabula, OH 44004For Sale
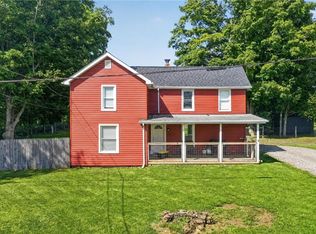 MLS ID #5245525, William Kirk, Glasshouse Realty Group, LLC. MLS Now
