Enjoy some space AND the ease of public utilities. The love and care that has gone into this home since 1977 will be apparent as soon as you step in the door. The main level boasts a bright and airy vaulted living room and remodeled eat-in kitchen with black stainless appliances. Enjoy the panoramic view of the yard through every season from the adjoining dining area. Two bedrooms and a bath with soaking tub complete the main level. The lower level boasts an inviting family room with gas fireplace and a full bar. Flowing from the family room is a large, cheerful sunroom with spa hookups. The expansive decking can be accessed from each level, creating a great indoor/outdoor flow. This home is truly an entertainer's dream! There is a third bedroom, an office and a second full bath in the lower level. An oubuilding and two sheds are an included bonus for storage! This sale can include multiple, buildable lots, which can generate revenue or allow for multigenerational living.
For sale
$349,900
1269 Washington Street Ext, Conneautville, PA 16406
3beds
1,652sqft
:
Get pre-qualified$2,304/mo
Single Family Residence
Built in 1977
1.98 Acres Lot
$334,300 Zestimate®
$212/sqft
$-- HOA
What's special
Full barBath with soaking tubThird bedroomAdjoining dining area
- 9 days |
- 318 |
- 24 |
Zillow last checked:
Listing updated:
Listed by:
Heather Switala (724)681-5289,
Agresti Real Estate 814-459-9400
Source: GEMLS,MLS#: 192028Originating MLS: Greater Erie Board Of Realtors
Facts & features
Interior
Bedrooms & bathrooms
- Bedrooms: 3
- Bathrooms: 2
- Full bathrooms: 2
Primary bedroom
- Level: First
- Dimensions: 11x23
Bedroom
- Level: First
- Dimensions: 11x15
Bedroom
- Level: Lower
- Dimensions: 8x11
Family room
- Description: Bar,Fireplace
- Level: Lower
- Dimensions: 22x23
Other
- Level: First
- Dimensions: 8x11
Other
- Description: Laundry Hook-Up
- Level: Lower
- Dimensions: 8x11
Kitchen
- Description: Eatin
- Level: First
- Dimensions: 11x24
Living room
- Description: Vaulted,View
- Level: First
- Dimensions: 14x18
Office
- Level: Lower
- Dimensions: 8x22
Sunroom
- Level: Lower
- Dimensions: 16x26
Heating
- Gas, Hot Water
Cooling
- Central Air
Appliances
- Included: Dishwasher, Disposal, Gas Oven, Gas Range, Refrigerator, Dryer, Washer
Features
- Flooring: Carpet, Vinyl
- Basement: Full,Finished
- Number of fireplaces: 1
- Fireplace features: Gas
Interior area
- Total structure area: 1,652
- Total interior livable area: 1,652 sqft
Property
Parking
- Total spaces: 2
- Parking features: Attached
- Attached garage spaces: 2
Features
- Levels: Multi/Split
- Patio & porch: Deck
- Exterior features: Deck
Lot
- Size: 1.98 Acres
- Features: Landscaped, Wooded
Details
- Additional structures: Outbuilding
- Parcel number: 20060051
- Zoning description: R-1
Construction
Type & style
- Home type: SingleFamily
- Architectural style: Split-Foyer
- Property subtype: Single Family Residence
Materials
- Aluminum Siding, Brick
- Roof: Composition
Condition
- Excellent,Resale
- Year built: 1977
Utilities & green energy
- Sewer: Public Sewer
- Water: Public
Community & HOA
Location
- Region: Conneautville
Financial & listing details
- Price per square foot: $212/sqft
- Tax assessed value: $55,650
- Annual tax amount: $4,919
- Date on market: 7/14/2026
Estimated market value
$334,300
$318,000 - $351,000
$1,444/mo
Price history
| Date | Event | Price |
|---|---|---|
| 7/14/2026 | Listed for sale | $349,900-22.2%$212/sqft |
Source: GEMLS #192028 Report a problem | ||
| 7/13/2026 | Listing removed | $449,900$272/sqft |
Source: GEMLS #189853 Report a problem | ||
| 6/17/2026 | Price change | $449,900-4.3%$272/sqft |
Source: GEMLS #189853 Report a problem | ||
| 6/11/2026 | Price change | $469,900-6%$284/sqft |
Source: GEMLS #189853 Report a problem | ||
| 4/22/2026 | Price change | $499,900-9.4%$303/sqft |
Source: GEMLS #189853 Report a problem | ||
| 4/16/2026 | Price change | $552,000-8%$334/sqft |
Source: GEMLS #189853 Report a problem | ||
| 4/8/2026 | Price change | $599,900-4%$363/sqft |
Source: GEMLS #189853 Report a problem | ||
| 3/25/2026 | Price change | $624,900-3.8%$378/sqft |
Source: GEMLS #189853 Report a problem | ||
| 3/5/2026 | Listed for sale | $649,900$393/sqft |
Source: GEMLS #189853 Report a problem | ||
Public tax history
| Year | Property taxes | Tax assessment |
|---|---|---|
| 2024 | $4,566 +2.3% | $51,650 |
| 2023 | $4,463 +3.6% | $51,650 |
| 2022 | $4,308 | $51,650 |
| 2021 | $4,308 -14.7% | $51,650 |
| 2020 | $5,050 | $51,650 |
| 2019 | $5,050 +22.8% | $51,650 |
| 2018 | $4,114 +176.1% | $51,650 |
| 2017 | $1,490 | $51,650 |
| 2016 | $1,490 | $51,650 |
| 2015 | $1,490 | $51,650 |
| 2014 | -- | $51,650 |
| 2013 | -- | $51,650 |
| 2012 | -- | $51,650 |
| 2011 | -- | $51,650 |
| 2010 | -- | $51,650 |
| 2009 | -- | $51,650 |
| 2008 | -- | $51,650 |
Find assessor info on the county website
Monthly payment
Est. payment
Payment breakdown
Explore the cost of this home by adjusting the details. Changes won't be saved.Climate risks
Neighborhood: 16406
Nearby schools
GreatSchools rating
- 8/10Conneaut Valley El SchoolGrades: K-5Distance: 1.5 mi
- 6/10Conneaut Lake Middle SchoolGrades: 5-8Distance: 10.8 mi
- 5/10Conneaut Area Senior HighGrades: 9-12Distance: 8 mi
Schools provided by the listing agent
- District: Conneaut
Source: GEMLS. This data may not be complete. We recommend contacting the local school district to confirm school assignments for this home.
- $2,700-- sqft1269 Washington Street Ext, Conneautville, PA 16406Off Market
- $899-- sqft1269 Washington Street Ext, Conneautville, PA 16406Off Market
- $314,3003 bd2 ba1.9k sqft9066 Thatcher Rd, Conneautville, PA 16406Off Market
- $229,9003 bd1 ba1.1k sqft1266 Washington St, Conneautville, PA 16406Off Market
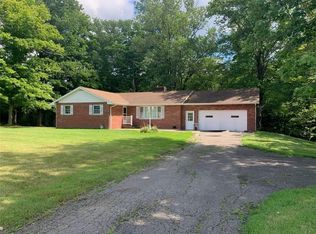
- $187,700-- bd-- ba-- sqft1262 Washington St, Conneautville, PA 16406Off Market
- $175,0003 bd1 ba1.3k sqft1265 Washington Street Ext, Conneautville, PA 16406Sold
- $270,400-- bd-- ba-- sqft21047 Smith Rd, Conneautville, PA 16406Off Market
- $152,700-- bd-- ba-- sqft1261 Washington Street Ext, Conneautville, PA 16406Off Market
A local agent can set up tours, give advice and negotiate with sellers.
Similar homes
- $394,9003 bd2 ba1.2k sqft5857 198th Hwy, Conneautville, PA 16406For Sale
 MLS ID #192192, Nick Novosel, Howard Hanna BK Meadville. GEMLS
 - $--3 bd3 ba1.4k sqft7097 Sherrod Hill Rd, Edinboro, PA 16412Auction
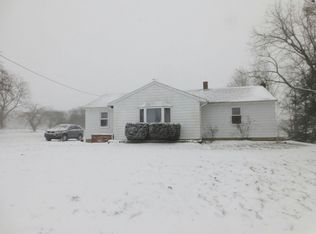 Auction.com 2
 - $320,0003 bd2 ba1.2k sqft3749 Pymatuning Lake Rd, Andover, OH 44003For Sale
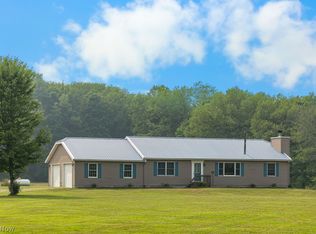 MLS ID #5229353, Ellie Baker, Howard Hanna. MLS Now
 - $265,0003 bd1 ba1.8k sqft903 Washington St, Conneautville, PA 16406For Sale
 MLS ID #190595, Nancy Mangilo, Howard Hanna BK Meadville. GEMLS
 - $324,9003 bd2 ba1.4k sqft5015 Beaver St, Springboro, PA 16435For SaleMLS ID #191360, Troy Heidenreich, RE/MAX Lakeland Realty. GEMLS
- $350,0003 bd2 ba1.7k sqft19879 Grange Center Rd, Saegertown, PA 16433For SaleMLS ID #191846, Nancy Mangilo, Howard Hanna BK Meadville. GEMLS
- $324,9003 bd3 ba1.3k sqft19611 Chad Ln, Meadville, PA 16335For SaleMLS ID #192205, Nick Novosel, Howard Hanna BK Meadville. GEMLS
- $--3 bd2 ba1.1k sqft14405 State Highway 18, Harmonsburg, PA 16422AuctionXome
- $397,5002 bd1 ba1.4k sqft6760 Sherrod Hill Rd, Edinboro, PA 16412For SaleMLS ID #192122, Rhonda Carson, RE/MAX Real Estate Group Erie. GEMLS
- $377,0003 bd3 ba1.7k sqft6784 Grandview Ave, Andover, OH 44003For SaleMLS ID #5226834, April L Howard, Assured Real Estate. MLS Now
- $235,0003 bd1 ba1.3k sqft6874 Hammond Corners Rd, Pierpont, OH 44082For SaleMLS ID #5229746, Matthew L Covell, Real of Ohio. MLS Now
- $339,9003 bd2 ba1.5k sqft19091 Us Highway 6 #19, Saegertown, PA 16433For SaleMLS ID #190358, Toni Wisinski, Howard Hanna BK Meadville. GEMLS
- $--3 bd1 ba1.3k sqft12614 Walnut Dr, Conneaut Lake, PA 16316AuctionXome
- $349,9003 bd2 ba1.7k sqft850 Clay Rd, Jefferson, OH 44047For SaleMLS ID #5202709, Raegan Hagerdon, Assured Real Estate. MLS Now
- $315,0004 bd2 ba1.3k sqft11178 Foreman St, Conneaut Lake, PA 16316For SaleMLS ID #192045, Annette Hoover, ERA Richmond Real Estate Service. GEMLS
- $360,0004 bd3 ba2.2k sqft22527 Lakeview Dr, Cambridge Springs, PA 16403For SaleMLS ID #188482, Ralph Harvey, ListWithFreedom.com. GEMLS
- $419,9003 bd2 ba1.7k sqft27529 Jouver Rd, Cambridge Springs, PA 16403For SaleMLS ID #191434, Carson Chesley, Coldwell Banker Select - Peach. GEMLS
- $404,0002 bd1 ba910 sqft10060 Richardson Rd, Cranesville, PA 16410For SaleMLS ID #192014, Max Rankin, RE/MAX Lakeland Realty - Erie. GEMLS
- $225,0003 bd1 ba1k sqft12257 State Highway 98, Meadville, PA 16335For SaleMLS ID #192104, Aubrey Steider, Howard Hanna BK Meadville. GEMLS
- $299,9003 bd2 ba1.4k sqft5000 Pymatuning Lake Rd, Andover, OH 44003For SaleMLS ID #5214190, Mary A Markulis, The Agency Cleveland Northcoast. MLS Now
