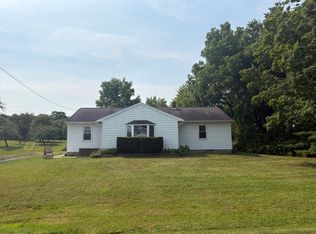
Be the first to call this newly constructed three-bedroom, two-full-bath home at 703 Beach Avenue Extension your own! Situated on 2.27 acres, this property offers the comfort, efficiency, and low-maintenance benefits of brand-new construction with plenty of room to enjoy the outdoors. The thoughtfully designed interior features an open floor plan, fresh modern finishes, spacious living areas, large bedrooms, and a walk-in pantry offering excellent storage. A large pond in the backyard creates a peaceful setting and adds to the property’s natural appeal. Enjoy the peace of mind that comes with new materials, systems, and construction throughout. Conveniently located in Cambridge Springs with easy access to Erie, Edinboro and Meadville, this home combines small-town living, privacy, and modern convenience.
New construction
Price cut: $10K (9/15)
$289,900
703 Beach Avenue Ext, Cambridge Springs, PA 16403
3beds
1,387sqft
Single Family Residence
Built in 2026
2.27 Acres Lot
$286,300 Zestimate®
$209/sqft
$-- HOA
What's special
Fresh modern finishesOpen floor planLarge bedrooms
- 69 days
- 939
- 68
Zillow last checked:
Listing updated:
Listed by:
Tim Pagano (814)397-7315,
Agresti Real Estate 814-459-9400
Source: GEMLS,MLS#: 192472Originating MLS: Greater Erie Board Of Realtors
Facts & features
Interior
Bedrooms & bathrooms
- Bedrooms: 3
- Bathrooms: 2
- Full bathrooms: 2
Primary bedroom
- Level: First
Bedroom
- Level: First
Bedroom
- Level: First
Primary bathroom
- Level: First
Other
- Level: First
Kitchen
- Level: First
Laundry
- Level: First
Living room
- Level: First
Heating
- Forced Air, Gas
Cooling
- Central Air
Appliances
- Included: Dishwasher, Gas Cooktop, Disposal, Gas Oven, Gas Range, Microwave, Refrigerator
Features
- Flooring: Carpet, Tile, Vinyl
- Basement: None
- Has fireplace: No
Interior area
- Total structure area: 1,387
- Total interior livable area: 1,387 sqft
Video & virtual tour
Property
Parking
- Total spaces: 4
Features
- Levels: One
- Stories: 1
- Patio & porch: Deck
- Exterior features: Deck
Lot
- Size: 2.27 Acres
- Dimensions: 160 x 335 x 0 x 0
Details
- Parcel number: 150506670001
- Zoning description: R-1
Construction
Type & style
- Home type: SingleFamily
- Architectural style: One Story
- Property subtype: Single Family Residence
Materials
- Mixed
- Roof: Asphalt
Condition
- New Construction,Resale
- New construction: Yes
- Year built: 2026
Details
- Warranty included: Yes
Utilities & green energy
- Sewer: Public Sewer
- Water: Public
Community & HOA
Location
- Region: Cambridge Springs
Financial & listing details
- Price per square foot: $209/sqft
- Tax assessed value: $899
- Annual tax amount: $58
- Date on market: 8/6/2026
- Cumulative days on market: 71 days
- Road surface type: Paved
Estimated market value
$286,300
$272,000 - $301,000
$1,828/mo
Price history
| Date | Event | Price |
|---|---|---|
| 9/15/2026 | Price change | $289,900-3.3%$209/sqft |
Source: GEMLS #192472 Report a problem | ||
| 8/6/2026 | Listed for sale | $299,900$216/sqft |
Source: GEMLS #192472 Report a problem | ||
Public tax history
Tax history is unavailable.
Monthly payment
Est. payment
Payment breakdown
Explore the cost of this home by adjusting the details. Changes won't be saved.Climate risks
Neighborhood: 16403
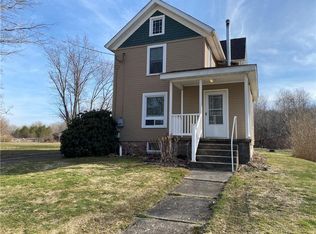
Similar homes
- $214,9003 bd2 ba912 sqft22524 Berry Knolls Dr, Cambridge Springs, PA 16403For Sale
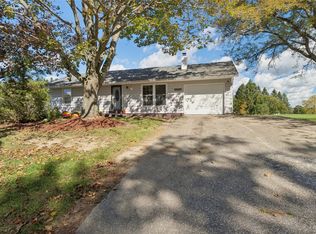 MLS ID #193607, Jake Scheloske, Agresti Real Estate. GEMLS
 - $159,5003 bd1 ba1.4k sqft123 Fullerton Ave, Cambridge Springs, PA 16403For Sale
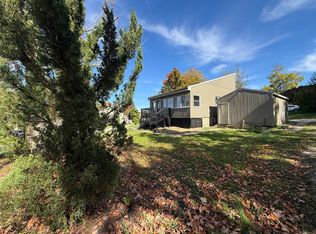 MLS ID #193687, Troy Heidenreich, RE/MAX Lakeland Realty. GEMLS
 - $305,0003 bd2 ba1.8k sqft5101 Florek Rd, Edinboro, PA 16412For Sale
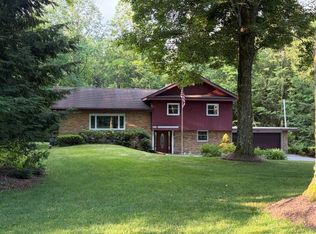 MLS ID #191955, Wendy Schau, Coldwell Banker Select - Edinboro. GEMLS
 - $--3 bd3 ba1.4k sqft7097 Sherrod Hill Rd, Edinboro, PA 16412Auction
 Auction.com 2
