Cute and cozy farmhouse located on over 12 acres in beautiful Edinboro PA! Many updates include kitchen, flooring, windows, metal roof 2021, electrical panel updated 200 amp service 2020, recent front porch addition, black top driveway & 6-inch concrete garage floor 2020. 60 x 40 garage has a kitchenette, additional room for storage & plenty of room for motor toys & farm equipment. Original barn has 4 stalls with electric, plus room for approx: 60 cattle. Also has a well & electric fenced in pasture. On the property includes two RV electric hookups, small decorative/nature ponds plus plenty of farmland for all your gardening plans. Great location in a country setting just minutes to downtown, Edinboro lake and easy access to Interstate 79. One year home warranty included. Second story could be used as 3rd bedroom
For sale
Price cut: $20K (10/7)
$329,900
6760 Sherrod Hill Rd, Edinboro, PA 16412
2beds
1,410sqft
Single Family Residence
Built in 1810
12.52 Acres Lot
$-- Zestimate®
$234/sqft
$-- HOA
What's special
Additional room for storageRecent front porch additionBlack top drivewayTwo rv electric hookupsPlenty of farmlandElectric fenced in pasture
- 84 days
- 2,217
- 141
Likely to sell faster than
Zillow last checked:
Listing updated:
Listed by:
Rhonda Carson (814)833-9801,
RE/MAX Real Estate Group Erie 814-833-9801
Source: GEMLS,MLS#: 192122Originating MLS: Greater Erie Board Of Realtors
Facts & features
Interior
Bedrooms & bathrooms
- Bedrooms: 2
- Bathrooms: 1
- Full bathrooms: 1
Primary bedroom
- Description: Walkin Closet
- Level: First
- Dimensions: 15x14
Bedroom
- Description: Walkin Closet
- Level: First
- Dimensions: 8x11
Dining room
- Level: First
- Dimensions: 13x9
Other
- Level: First
- Dimensions: 10x8
Kitchen
- Level: First
- Dimensions: 14x9
Other
- Description: Builtins
- Level: First
- Dimensions: 8x7
Other
- Level: Second
Porch
- Description: Hot Tub
- Level: Lower
- Dimensions: 17x13
Heating
- Forced Air, Oil
Cooling
- None
Appliances
- Included: Dishwasher, Electric Cooktop, Electric Oven, Electric Range, Microwave, Refrigerator, Dryer, Washer
- Laundry: Electric Dryer Hookup
Features
- Ceiling Fan(s)
- Flooring: Carpet, Other
- Basement: Partial
- Has fireplace: No
Interior area
- Total structure area: 1,410
- Total interior livable area: 1,410 sqft
Property
Parking
- Total spaces: 10
- Parking features: Detached, Garage
- Garage spaces: 6
- Has uncovered spaces: Yes
Features
- Levels: One and One Half
- Stories: 1.5
- Patio & porch: Deck, Enclosed, Porch
- Exterior features: Deck, Paved Driveway
Lot
- Size: 12.52 Acres
- Dimensions: 827 x 626 x 599 x 1023
- Features: Flat, Farm
Details
- Additional structures: Barn(s), Outbuilding
- Parcel number: 45020042.0015.00
- Zoning description: A-RES
- Other equipment: Satellite Dish
Construction
Type & style
- Home type: SingleFamily
- Architectural style: One and One Half Story
- Property subtype: Single Family Residence
Materials
- Frame, Vinyl Siding
- Roof: Metal
Condition
- Good Condition,Resale
- Year built: 1810
Details
- Warranty included: Yes
Utilities & green energy
- Sewer: Septic Tank
- Water: Well
Community & HOA
Location
- Region: Edinboro
Financial & listing details
- Price per square foot: $234/sqft
- Tax assessed value: $133,900
- Annual tax amount: $1,980
- Date on market: 7/19/2026
- Cumulative days on market: 86 days
- Road surface type: Paved
Estimated market value
Not available
Estimated sales range
Not available
$1,149/mo
Price history
| Date | Event | Price |
|---|---|---|
| 10/7/2026 | Price change | $329,900-5.7%$234/sqft |
Source: GEMLS #192122 Report a problem | ||
| 9/8/2026 | Price change | $349,900-4.1%$248/sqft |
Source: GEMLS #192122 Report a problem | ||
| 7/28/2026 | Price change | $365,000-8.2%$259/sqft |
Source: GEMLS #192122 Report a problem | ||
| 7/19/2026 | Listed for sale | $397,500$282/sqft |
Source: GEMLS #192122 Report a problem | ||
Public tax history
| Year | Property taxes | Tax assessment |
|---|---|---|
| 2026 | $3,210 +1.4% | $133,900 |
| 2025 | $3,165 +3.6% | $133,900 |
| 2024 | $3,056 +9.7% | $133,900 |
| 2023 | $2,785 +3% | $133,900 |
| 2022 | $2,705 | $133,900 |
| 2021 | $2,705 +388% | $133,900 |
| 2020 | $554 -58.9% | $133,900 |
| 2019 | $1,347 -23.4% | $133,900 |
| 2018 | $1,759 +4.8% | $133,900 +62.1% |
| 2017 | $1,678 +1.2% | $82,600 |
| 2016 | $1,658 +84.8% | $82,600 |
| 2015 | $897 -8.7% | $82,600 -53.9% |
| 2004 | $983 | $178,990 |
Find assessor info on the county website
Monthly payment
Est. payment
Payment breakdown
Explore the cost of this home by adjusting the details. Changes won't be saved.Climate risks
Neighborhood: 16412
Nearby schools
Schools provided by the listing agent
- District: General McLane
Source: GEMLS. This data may not be complete. We recommend contacting the local school district to confirm school assignments for this home.
Similar homes
- $305,0003 bd2 ba1.8k sqft5101 Florek Rd, Edinboro, PA 16412For Sale
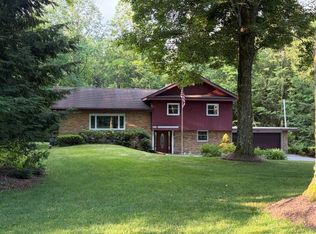 MLS ID #191955, Wendy Schau, Coldwell Banker Select - Edinboro. GEMLS
 - $325,0003 bd3 ba1.9k sqft6750 W Ridge Rd, Fairview, PA 16415For Sale
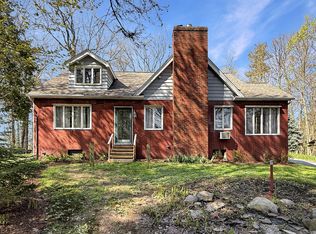 MLS ID #190326, Fred Amendola, KW Flagship Realty. GEMLS
 - $349,5004 bd2 ba1.6k sqft17599 S Norrisville Rd, Conneautville, PA 16406For Sale
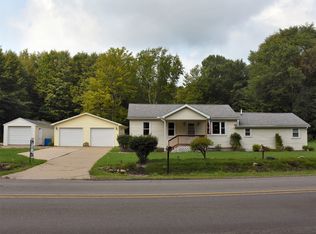 MLS ID #192498, Leslie Berger, ERA Richmond Real Estate Service. GEMLS
 - $335,0004 bd2 ba1.3k sqft10845 Graff St, Meadville, PA 16335For Sale
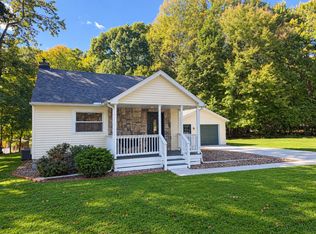 MLS ID #193628, Pamela Maine, Agresti Real Estate. GEMLS
