Beautiful Tri-level 3-bedroom, 1.5-bath home nestled on nearly two private acres in the highly desirable General McLane School District. Surrounded by lush foliage and mature trees, this property offers a peaceful setting that is perfect for relaxing and enjoying nature. The spacious kitchen features an abundance of cabinetry, the inviting family room offers a stunning wood-burning fireplace and a wet bar, creating the ideal space for entertaining family and friends. Step outside to discover a beautiful stone patio with a fire pit and a spacious deck, where you can unwind while taking in the abundant wildlife and tranquil surroundings. If you are looking for privacy, comfort, and a scenic setting with room to enjoy the outdoors, this charming home is a must-see. AHS Essential one year warranty included.
For sale
Price cut: $30K (7/14)
$339,000
5101 Florek Rd, Edinboro, PA 16412
3beds
1,824sqft
Single Family Residence
Built in 1969
1.85 Acres Lot
$-- Zestimate®
$186/sqft
$-- HOA
What's special
Stunning wood-burning fireplaceSpacious deckInviting family roomSpacious kitchenAbundance of cabinetryWet bar
- 75 days
- 1,428
- 47
Zillow last checked:
Listing updated:
Listed by:
Wendy Schau (814)881-4559,
Coldwell Banker Select - Edinboro 814-734-1144
Source: GEMLS,MLS#: 191955Originating MLS: Greater Erie Board Of Realtors
Facts & features
Interior
Bedrooms & bathrooms
- Bedrooms: 3
- Bathrooms: 2
- Full bathrooms: 1
- 1/2 bathrooms: 1
Primary bedroom
- Level: Third
- Dimensions: 11x15
Bedroom
- Level: Third
- Dimensions: 11x8
Bedroom
- Level: Third
- Dimensions: 11x9
Dining room
- Level: Second
- Dimensions: 11x12
Family room
- Description: Fireplace,Wetbar
- Level: First
- Dimensions: 22x21
Other
- Level: Third
Half bath
- Level: First
Kitchen
- Level: Second
- Dimensions: 13x11
Living room
- Level: Second
- Dimensions: 22x11
Other
- Description: Laundry Hook-Up
- Level: Lower
- Dimensions: 24x18
Heating
- Forced Air, Propane
Cooling
- Central Air
Appliances
- Included: Dishwasher, Electric Cooktop, Electric Oven, Refrigerator
Features
- Flooring: Carpet, Hardwood, Vinyl, Wood
- Basement: Partial
- Number of fireplaces: 1
- Fireplace features: Wood Burning
Interior area
- Total structure area: 1,824
- Total interior livable area: 1,824 sqft
Property
Parking
- Total spaces: 2
- Parking features: Attached
- Attached garage spaces: 2
Features
- Levels: Multi/Split
- Patio & porch: Deck, Patio
- Exterior features: Deck, Patio
Lot
- Size: 1.85 Acres
- Features: Level, Wooded
Details
- Parcel number: 45031074.0005.00
- Zoning description: R-1
Construction
Type & style
- Home type: SingleFamily
- Architectural style: Tri-Level
- Property subtype: Single Family Residence
Materials
- Brick
- Roof: Asphalt,Rubber
Condition
- Resale
- Year built: 1969
Utilities & green energy
- Sewer: Septic Tank
- Water: Well
Community & HOA
Location
- Region: Edinboro
Financial & listing details
- Price per square foot: $186/sqft
- Tax assessed value: $151,450
- Annual tax amount: $4,161
- Date on market: 7/10/2026
- Cumulative days on market: 66 days
- Road surface type: Paved
Estimated market value
Not available
Estimated sales range
Not available
Not available
Price history
| Date | Event | Price |
|---|---|---|
| 8/3/2026 | Listed for sale | $339,000$186/sqft |
Source: GEMLS #191955 Report a problem | ||
| 7/23/2026 | Pending sale | $339,000$186/sqft |
Source: GEMLS #191955 Report a problem | ||
| 7/14/2026 | Price change | $339,000-8.1%$186/sqft |
Source: GEMLS #191955 Report a problem | ||
| 7/10/2026 | Listed for sale | $369,000$202/sqft |
Source: GEMLS #191955 Report a problem | ||
Public tax history
| Year | Property taxes | Tax assessment |
|---|---|---|
| 2026 | $3,630 +1.4% | $151,450 |
| 2025 | $3,580 +3.6% | $151,450 |
| 2024 | $3,456 +9.7% | $151,450 |
| 2023 | $3,150 +3% | $151,450 |
| 2022 | $3,059 | $151,450 |
| 2021 | $3,059 +201% | $151,450 |
| 2020 | $1,016 -64.1% | $151,450 |
| 2019 | $2,828 -21.1% | $151,450 |
| 2018 | $3,584 +4.2% | $151,450 |
| 2017 | $3,439 +1.1% | $151,450 |
| 2016 | $3,401 +106.8% | $151,450 |
| 2015 | $1,645 -37.2% | $151,450 |
| 2014 | $2,619 +250.8% | $151,450 |
| 2013 | $747 +0.6% | $151,450 +23.5% |
| 2012 | $742 | $122,620 |
| 2011 | $742 | $122,620 |
| 2010 | $742 +11% | $122,620 |
| 2009 | $668 | $122,620 |
| 2008 | -- | $122,620 |
| 2005 | $673 | $122,620 |
| 2004 | $673 | $122,620 |
| 2003 | -- | $122,620 |
Find assessor info on the county website
Monthly payment
Est. payment
Payment breakdown
Explore the cost of this home by adjusting the details. Changes won't be saved.Climate risks
Neighborhood: 16412
Nearby schools
Schools provided by the listing agent
- District: General McLane
Source: GEMLS. This data may not be complete. We recommend contacting the local school district to confirm school assignments for this home.
Similar homes
- $349,9002 bd1 ba1.4k sqft6760 Sherrod Hill Rd, Edinboro, PA 16412For Sale
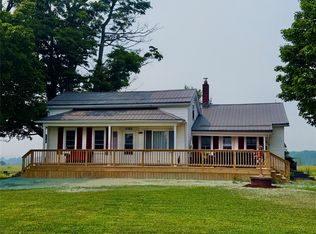 MLS ID #192122, Rhonda Carson, RE/MAX Real Estate Group Erie. GEMLS
 - $319,9005 bd2 ba2.7k sqft20744 Kightlinger Rd, Venango, PA 16440For Sale
 MLS ID #191433, Christopher Moritzen, Uptown Realty, LLC. GEMLS
 - $329,9003 bd3 ba1.7k sqft19268 Bradway Rd, Saegertown, PA 16433For Sale
 MLS ID #192901, Mariah Beusch, RE/MAX Hometown Realty. GEMLS
 - $175,0003 bd2 ba2k sqft233 Waterford St, Edinboro, PA 16412For Sale
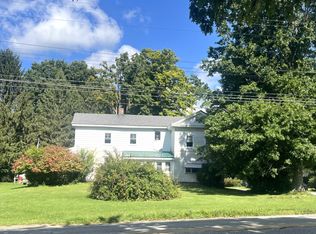 MLS ID #193206, Dawn Nesbitt, Marsha Marsh RES Peach. GEMLS
