Welcome home to this beautifully updated three-bedroom, two-full-bath property featuring thoughtful upgrades throughout and a layout designed for comfortable everyday living. The first-floor master bedroom and convenient first-floor laundry add ease and functionality, while the freshly updated interior creates a move-in-ready feel from the moment you step inside. The brand-new kitchen is a standout, offering quartz countertops, stainless steel appliances, and a spacious island ideal for meal prep, entertaining, or gathering with family and friends. Both full bathrooms have been tastefully updated, and brand-new flooring flows throughout the home, with the exception of the bathrooms. An oversized 2.5-car garage provides lots of space for storage. Ideally located with close proximity to Interstate 79 and nearby shopping, this home combines modern updates, practical features, and everyday convenience in one appealing package.
For sale
$325,000
6170 Route 6n, Edinboro, PA 16412
3beds
1,672sqft
Single Family Residence
Built in 1900
0.78 Acres Lot
$312,800 Zestimate®
$194/sqft
$-- HOA
What's special
Two-full-bath propertyFirst-floor master bedroomQuartz countertopsConvenient first-floor laundryBeautifully updated three-bedroomFreshly updated interiorBrand-new kitchen
- 13 hours
- 225
- 20
Zillow last checked:
Listing updated:
Listed by:
Laurie McCarthy (814)450-2981,
Coldwell Banker Select - Peach 814-453-4578
Source: GEMLS,MLS#: 192594Originating MLS: Greater Erie Board Of Realtors
Facts & features
Interior
Bedrooms & bathrooms
- Bedrooms: 3
- Bathrooms: 2
- Full bathrooms: 2
Primary bedroom
- Level: First
- Dimensions: 13x12
Bedroom
- Description: Ceiling Fan,Vaulted
- Level: Second
- Dimensions: 13x12
Bedroom
- Description: Ceiling Fan,Vaulted
- Level: Second
- Dimensions: 13x11
Other
- Level: First
Other
- Level: Second
Kitchen
- Description: Ceiling Fan,Island,Vaulted
- Level: First
- Dimensions: 15x11
Laundry
- Level: First
Living room
- Level: First
- Dimensions: 22x13
Heating
- Forced Air, See Remarks
Cooling
- None
Appliances
- Included: Dishwasher, Gas Oven, Gas Range, Microwave, Refrigerator, Dryer, Water Softener, Washer
Features
- Ceiling Fan(s), Cable TV
- Flooring: Carpet, Laminate, Tile
- Basement: Full
- Has fireplace: No
Interior area
- Total structure area: 1,672
- Total interior livable area: 1,672 sqft
Property
Parking
- Total spaces: 2.5
- Parking features: Detached, Garage, Garage Door Opener
- Garage spaces: 2.5
- Has uncovered spaces: Yes
Features
- Levels: Two
- Stories: 2
- Patio & porch: Deck
- Exterior features: Deck, Paved Driveway, Storage
Lot
- Size: 0.78 Acres
- Dimensions: 261 x 138 x 0 x 0
- Features: Landscaped, Level, Mineral Rights
Details
- Additional structures: Shed(s)
- Parcel number: 45019040.0005.00
- Zoning description: C-1
Construction
Type & style
- Home type: SingleFamily
- Architectural style: Two Story
- Property subtype: Single Family Residence
Materials
- Vinyl Siding
- Roof: Composition
Condition
- Excellent,Resale
- Year built: 1900
Utilities & green energy
- Sewer: Septic Tank
- Water: Well
Community & HOA
Community
- Security: Fire Alarm
Location
- Region: Edinboro
Financial & listing details
- Price per square foot: $194/sqft
- Tax assessed value: $154,370
- Annual tax amount: $3,815
- Date on market: 10/16/2026
- Cumulative days on market: 34 days
- Road surface type: Paved
Estimated market value
$312,800
$297,000 - $328,000
$1,554/mo
Price history
| Date | Event | Price |
|---|---|---|
| 10/16/2026 | Listed for sale | $325,000$194/sqft |
Source: GEMLS #192594 Report a problem | ||
| 9/29/2026 | Listing removed | $325,000$194/sqft |
Source: GEMLS #192594 Report a problem | ||
| 9/14/2026 | Pending sale | $325,000$194/sqft |
Source: GEMLS #192594 Report a problem | ||
| 8/12/2026 | Listed for sale | $325,000+175.4%$194/sqft |
Source: GEMLS #192594 Report a problem | ||
| 12/12/2025 | Sold | $118,000-20.8%$71/sqft |
Source: Public Record Report a problem | ||
| 8/7/2006 | Sold | $149,000+18.4%$89/sqft |
Source: GEMLS #79829 Report a problem | ||
| 8/9/2005 | Sold | $125,800+9.4%$75/sqft |
Source: Public Record Report a problem | ||
| 8/11/2000 | Sold | $115,000$69/sqft |
Source: Public Record Report a problem | ||
Public tax history
| Year | Property taxes | Tax assessment |
|---|---|---|
| 2026 | $3,700 +1.4% | $154,370 |
| 2025 | $3,649 +3.6% | $154,370 |
| 2024 | $3,523 +9.7% | $154,370 |
| 2023 | $3,211 +3% | $154,370 |
| 2022 | $3,118 | $154,370 |
| 2021 | $3,118 +201% | $154,370 |
| 2020 | $1,036 -64.1% | $154,370 |
| 2019 | $2,885 -21.1% | $154,370 |
| 2018 | $3,656 +4.2% | $154,370 |
| 2017 | $3,508 +1.1% | $154,370 |
| 2016 | $3,469 +106.9% | $154,370 |
| 2015 | $1,676 -37.3% | $154,370 |
| 2014 | $2,673 +257.2% | $154,370 |
| 2013 | $748 -2.5% | $154,370 +21.6% |
| 2012 | $768 | $126,900 |
| 2011 | $768 | $126,900 |
| 2010 | $768 +11% | $126,900 |
| 2009 | $692 | $126,900 |
| 2008 | -- | $126,900 +7.2% |
| 2005 | $650 | $118,400 |
| 2004 | $650 | $118,400 |
| 2003 | -- | $118,400 +2203.5% |
| 2002 | -- | $5,140 |
| 2000 | -- | $5,140 |
Find assessor info on the county website
Monthly payment
Est. payment
Payment breakdown
Explore the cost of this home by adjusting the details. Changes won't be saved.Climate risks
Neighborhood: 16412
Nearby schools
Schools provided by the listing agent
- District: General McLane
Source: GEMLS. This data may not be complete. We recommend contacting the local school district to confirm school assignments for this home.
Similar homes
- $329,9002 bd1 ba1.4k sqft6760 Sherrod Hill Rd, Edinboro, PA 16412For Sale
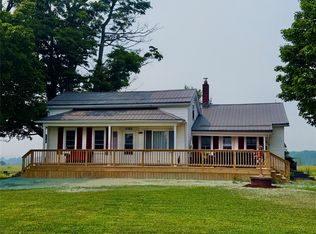 MLS ID #192122, Rhonda Carson, RE/MAX Real Estate Group Erie. GEMLS
 - $299,9003 bd3 ba1.7k sqft1178 Greenfield Dr, Erie, PA 16509For Sale
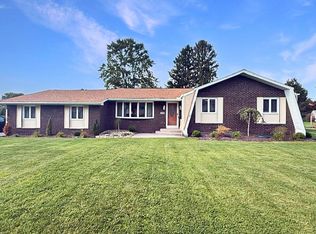 MLS ID #193059, Fred Amendola, KW Flagship Realty. GEMLS
 - $284,9003 bd2 ba1.4k sqft3628 Colonial Ave, Erie, PA 16506For Sale
 MLS ID #193799, Caleb Kowalczyk, eXp Realty - Meadville. GEMLS
 - $349,9004 bd3 ba2k sqft113 E Arlington Rd, Erie, PA 16509For Sale
 MLS ID #193733, Natasha Chiz, Agresti Real Estate. GEMLS
