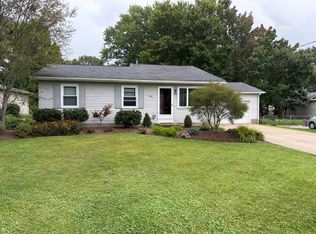
Open House Oct 1! A move in ready brick ranch in Millcreek school district with one story living. Who wants to see it? Hardwood floors, an attached two car garage, a NEW AC unit, and best of all, no projects waiting for you when you move in! Your new home puts you close to everything while giving you the convenience and easy living that you've been looking for. Sitting on a corner lot with an open layout. There is also a primary FULL bathroom - creating the perfect privacy just for you. Just unpack and make it yours - today! Radon Inspection has been completed and passed. Available for your records!
For sale
Price cut: $10K (10/1)
$289,900
3628 Colonial Ave, Erie, PA 16506
3beds
1,428sqft
Single Family Residence
Built in 1953
0.31 Acres Lot
$284,600 Zestimate®
$203/sqft
$-- HOA
What's special
Brick ranchOne story livingNew ac unitAttached two car garageCorner lotOpen layoutHardwood floors
- 37 days
- 2,868
- 201
Zillow last checked:
Listing updated:
Listed by:
Caleb Kowalczyk (814)873-7793,
eXp Realty - Meadville 888-397-7352
Source: GEMLS,MLS#: 193045Originating MLS: Greater Erie Board Of Realtors
Facts & features
Interior
Bedrooms & bathrooms
- Bedrooms: 3
- Bathrooms: 2
- Full bathrooms: 2
Primary bedroom
- Level: First
- Dimensions: 11x14
Bedroom
- Level: First
- Dimensions: 9x10
Bedroom
- Level: First
- Dimensions: 10x11
Primary bathroom
- Level: First
- Dimensions: 6x7
Family room
- Level: First
- Dimensions: 11x16
Foyer
- Level: First
- Dimensions: 6x4
Other
- Level: First
- Dimensions: 8x7
Kitchen
- Level: First
- Dimensions: 14x15
Living room
- Level: First
- Dimensions: 15x25
Mud room
- Level: First
- Dimensions: 11x16
Heating
- Forced Air, Gas
Cooling
- Central Air
Appliances
- Included: Dishwasher, Gas Oven, Gas Range, Microwave, Refrigerator
Features
- Cable TV
- Flooring: Hardwood, Tile, Wood
- Basement: Full,Unfinished
- Has fireplace: No
Interior area
- Total structure area: 1,428
- Total interior livable area: 1,428 sqft
Property
Parking
- Total spaces: 2
- Parking features: Attached
- Attached garage spaces: 2
Features
- Levels: One
- Stories: 1
- Patio & porch: Patio
- Exterior features: Patio
Lot
- Size: 0.31 Acres
- Dimensions: 90 x 150 x 0 x 0
- Features: Corner Lot, Landscaped
Details
- Parcel number: 33063357.0006.00
- Zoning description: R-1
Construction
Type & style
- Home type: SingleFamily
- Architectural style: One Story
- Property subtype: Single Family Residence
Materials
- Brick
- Roof: Composition
Condition
- Resale
- Year built: 1953
Utilities & green energy
- Sewer: Public Sewer
- Water: Public
Community & HOA
Location
- Region: Erie
Financial & listing details
- Price per square foot: $203/sqft
- Tax assessed value: $143,720
- Annual tax amount: $4,093
- Date on market: 9/3/2026
- Cumulative days on market: 37 days
- Road surface type: Paved
Estimated market value
$284,600
$270,000 - $299,000
$1,825/mo
Price history
| Date | Event | Price |
|---|---|---|
| 10/1/2026 | Price change | $289,900-3.3%$203/sqft |
Source: GEMLS #193045 Report a problem | ||
| 9/26/2026 | Listed for sale | $299,900$210/sqft |
Source: GEMLS #193045 Report a problem | ||
| 9/19/2026 | Pending sale | $299,900$210/sqft |
Source: GEMLS #193045 Report a problem | ||
| 9/3/2026 | Listed for sale | $299,900+47.7%$210/sqft |
Source: GEMLS #193045 Report a problem | ||
| 7/31/2026 | Sold | $203,000+23.1%$142/sqft |
Source: Public Record Report a problem | ||
| 5/20/2016 | Sold | $164,900$115/sqft |
Source: GEMLS #49521 Report a problem | ||
| 4/25/2016 | Listed for sale | $164,900$115/sqft |
Source: Zillow Rental Manager Report a problem | ||
| 4/25/2016 | Pending sale | $164,900$115/sqft |
Source: Zillow Rental Manager Report a problem | ||
| 4/7/2016 | Price change | $164,900-2.9%$115/sqft |
Source: Zillow Rental Manager Report a problem | ||
| 3/8/2016 | Listed for sale | $169,900+69.9%$119/sqft |
Source: Zillow Rental Manager Report a problem | ||
| 11/9/2015 | Sold | $100,000$70/sqft |
Source: GEMLS #45542 Report a problem | ||
Public tax history
| Year | Property taxes | Tax assessment |
|---|---|---|
| 2026 | $4,094 +1.9% | $143,720 |
| 2025 | $4,018 +3.2% | $143,720 |
| 2024 | $3,892 +8.9% | $143,720 |
| 2023 | $3,574 +2.4% | $143,720 |
| 2022 | $3,489 | $143,720 |
| 2021 | $3,489 +162% | $143,720 |
| 2020 | $1,331 -59.5% | $143,720 |
| 2019 | $3,290 -17.4% | $143,720 |
| 2018 | $3,985 +3.9% | $143,720 |
| 2017 | $3,837 +0.9% | $143,720 |
| 2016 | $3,801 +211.7% | $143,720 |
| 2015 | $1,219 | $143,720 |
| 2014 | $1,219 +72.1% | $143,720 |
| 2013 | $709 +19.1% | $143,720 +46.2% |
| 2012 | $595 | $98,330 |
| 2011 | $595 | $98,330 |
| 2010 | $595 +11% | $98,330 |
| 2009 | $536 | $98,330 |
| 2008 | -- | $98,330 |
| 2005 | $702 -1.3% | $98,330 |
| 2004 | $711 | $98,330 |
| 2003 | -- | $98,330 +281.7% |
| 2002 | -- | $25,760 |
| 2000 | -- | $25,760 |
Find assessor info on the county website
Monthly payment
Est. payment
Payment breakdown
Explore the cost of this home by adjusting the details. Changes won't be saved.Climate risks
Neighborhood: 16506
Nearby schools
Schools provided by the listing agent
- District: Millcreek
Source: GEMLS. This data may not be complete. We recommend contacting the local school district to confirm school assignments for this home.
Similar homes
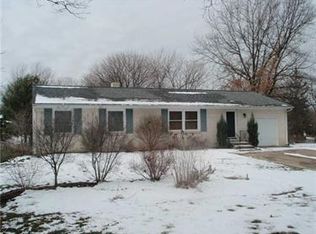
- $294,9003 bd2 ba1.5k sqft4517 Darcie Dr, Erie, PA 16506For Sale
 MLS ID #192923, Margel Szumigale, Howard Hanna Erie Airport. GEMLS
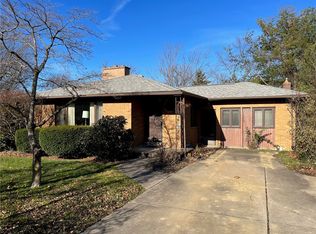
 - $257,0003 bd2 ba1.4k sqft4550 Budd Dr, Erie, PA 16506For Sale
 MLS ID #193667, Max Rankin, RE/MAX Lakeland Realty - Erie. GEMLS

 - $279,0004 bd2 ba1.6k sqft3414 Loveland Ave, Erie, PA 16506For Sale
 MLS ID #193163, Shannon Kincade, RE/MAX Real Estate Group Erie. GEMLS
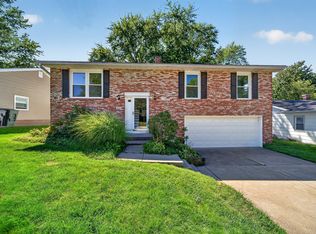
 - $299,0003 bd2 ba1.2k sqft3319 W 42nd St, Erie, PA 16506For Sale
 MLS ID #193275, Wendy Schau, Coldwell Banker Select - Edinboro. GEMLS
