This charming well-maintained home is a must see! The dining and living rooms flow seamlessly together, creating an open and inviting space. With fresh paint and brand-new carpets in all the bedrooms. It also has a beautiful new deck & covered deck perfect for relaxing or entertaining guests. The spacious yard is thoughtfully landscaped, offering plenty of room for gardening and outdoor fun. The neighborhood is quiet and cozy, offering a peaceful atmosphere. An ideal place to relax and feel at home!
For sale
Price cut: $20K (7/16)
$330,000
651 Mineo Dr, Erie, PA 16509
4beds
1,832sqft
:
Get pre-qualified$2,240/mo
Single Family Residence
Built in 1969
8,276 Square Feet Lot
$319,000 Zestimate®
$180/sqft
$-- HOA
What's special
Open and inviting space
- 16 days |
- 1,279 |
- 82 |
Likely to sell faster than
Zillow last checked:
Listing updated:
Listed by:
Thomas Jones 814-440-4664,
KW Flagship Realty 814-833-9500,
Marissa Amann 814-528-4037,
KW Flagship Realty
Source: GEMLS,MLS#: 191866Originating MLS: Greater Erie Board Of Realtors
Facts & features
Interior
Bedrooms & bathrooms
- Bedrooms: 4
- Bathrooms: 2
- Full bathrooms: 2
Bedroom
- Level: First
- Dimensions: 12x10
Bedroom
- Level: First
- Dimensions: 12x10
Bedroom
- Level: Lower
- Dimensions: 12x13
Bedroom
- Level: First
- Dimensions: 14x12
Dining room
- Level: First
- Dimensions: 12x12
Family room
- Level: Lower
- Dimensions: 18x13
Other
- Level: First
- Dimensions: 12x5
Other
- Level: Lower
- Dimensions: 11x5
Kitchen
- Level: First
- Dimensions: 12x12
Laundry
- Level: Lower
Living room
- Description: Baywindow
- Level: First
- Dimensions: 15x13
Heating
- Forced Air, Gas
Cooling
- Central Air
Appliances
- Included: Dishwasher, Gas Oven, Microwave, Refrigerator, Dryer, Washer
Features
- Flooring: Carpet, Laminate, Tile
- Basement: Exterior Entry
- Has fireplace: No
Interior area
- Total structure area: 1,832
- Total interior livable area: 1,832 sqft
Property
Parking
- Total spaces: 4
- Parking features: Built In
- Attached garage spaces: 2
Features
- Levels: Multi/Split
- Patio & porch: Deck, Patio, Porch
- Exterior features: Deck, Porch, Patio, Storage
Lot
- Size: 8,276 Square Feet
- Dimensions: 60 x 140 x 0 x 0
- Features: Landscaped, Mineral Rights, Sloped, Trees
Details
- Additional structures: Shed(s)
- Parcel number: 33163671.0004.00
- Zoning description: R-1
Construction
Type & style
- Home type: SingleFamily
- Architectural style: Split-Foyer
- Property subtype: Single Family Residence
Materials
- Aluminum Siding, Brick
- Roof: Composition
Condition
- Excellent,Resale
- Year built: 1969
Utilities & green energy
- Sewer: Public Sewer
- Water: Public
Community & HOA
Location
- Region: Erie
Financial & listing details
- Price per square foot: $180/sqft
- Tax assessed value: $125,400
- Annual tax amount: $3,571
- Date on market: 7/7/2026
- Cumulative days on market: 17 days
- Road surface type: Paved
Estimated market value
$319,000
$303,000 - $335,000
$1,723/mo
Price history
| Date | Event | Price |
|---|---|---|
| 7/16/2026 | Price change | $330,000-5.7%$180/sqft |
Source: GEMLS #191866 Report a problem | ||
| 7/7/2026 | Listed for sale | $350,000+465.4%$191/sqft |
Source: GEMLS #191866 Report a problem | ||
| 5/24/1983 | Sold | $61,900$34/sqft |
Source: Agent Provided Report a problem | ||
Public tax history
| Year | Property taxes | Tax assessment |
|---|---|---|
| 2025 | $3,506 +3.2% | $125,400 |
| 2024 | $3,396 +8.9% | $125,400 |
| 2023 | $3,118 +2.4% | $125,400 |
| 2022 | $3,044 | $125,400 |
| 2021 | $3,044 +162% | $125,400 |
| 2020 | $1,162 -59.4% | $125,400 |
| 2019 | $2,862 -17.5% | $125,400 |
| 2018 | $3,468 +3.9% | $125,400 |
| 2017 | $3,339 +0.9% | $125,400 |
| 2016 | $3,308 +210.9% | $125,400 |
| 2015 | $1,064 | $125,400 |
| 2014 | $1,064 +72.1% | $125,400 |
| 2013 | $618 +0.4% | $125,400 +23.2% |
| 2012 | $616 | $101,770 |
| 2011 | $616 | $101,770 |
| 2010 | $616 +11% | $101,770 |
| 2009 | $555 | $101,770 |
| 2008 | -- | $101,770 |
| 2005 | $727 -1.3% | $101,770 |
| 2004 | $736 | $101,770 |
| 2003 | -- | $101,770 +316.1% |
| 2002 | -- | $24,460 |
| 2000 | -- | $24,460 |
Find assessor info on the county website
Monthly payment
Est. payment
Payment breakdown
Explore the cost of this home by adjusting the details. Changes won't be saved.Climate risks
Neighborhood: 16509
Nearby schools
GreatSchools rating
- 9/10Chestnut Hill El SchoolGrades: K-5Distance: 0.5 mi
- 8/10James S Wilson Middle SchoolGrades: 6-8Distance: 0.4 mi
- 7/10McDowell High SchoolGrades: PK,9-12Distance: 4.1 mi
Schools provided by the listing agent
- District: Millcreek
Source: GEMLS. This data may not be complete. We recommend contacting the local school district to confirm school assignments for this home.
- $289,4003 bd2 ba1.8k sqft645 Mineo Dr, Erie, PA 16509Off Market
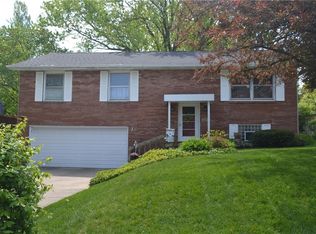
- $362,1004 bd4 ba2.7k sqft657 Mineo Dr, Erie, PA 16509Off Market

- $261,9003 bd1 ba1.8k sqft663 Mineo Dr, Erie, PA 16509Off Market
- $263,5004 bd1 ba1.8k sqft639 Mineo Dr, Erie, PA 16509Off Market
- $280,9003 bd2 ba1.6k sqft648 Mineo Dr, Erie, PA 16509Off Market
- $346,3004 bd3 ba3.6k sqft654 Mineo Dr, Erie, PA 16509Off Market
- $5,100-- bd-- ba-- sqftCarriage Hill Dr, Erie, PA 16509Off Market
- $316,1004 bd3 ba2.4k sqft642 Mineo Dr, Erie, PA 16509Off Market
A local agent can set up tours, give advice and negotiate with sellers.
Similar homes
- $344,9003 bd3 ba1.7k sqft1132 S Hill Rd, Erie, PA 16509For Sale
 MLS ID #192234, TJ Quinn, Agresti Real Estate. GEMLS
 - $289,9003 bd2 ba2.2k sqft4818 Cherry St, Erie, PA 16509For Sale
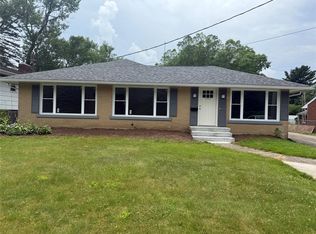 MLS ID #192127, Janet Orr, Howard Hanna Erie Airport. GEMLS
 - $374,0005 bd2 ba2.3k sqft837 W 52nd St, Erie, PA 16509For Sale
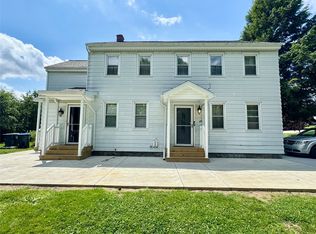 MLS ID #191791, Max Rankin, RE/MAX Lakeland Realty - Erie. GEMLS
 - $324,9005 bd2 ba2.1k sqft1115 Chestnut Hill Dr, Erie, PA 16509For Sale
 MLS ID #191370, Erik Fuller, Joe Herbert Realty. GEMLS
 - $284,9003 bd2 ba1.3k sqft1209 Apple Jack Dr, Erie, PA 16509For SaleMLS ID #192134, Chandra Khadka, KC Real Estate Services. GEMLS
- $287,9003 bd2 ba2.1k sqft1664 Skyline Dr, Erie, PA 16509For SaleMLS ID #191492, Kristina Rudenko, Agresti Real Estate. GEMLS
- $--4 bd3 ba2.5k sqft3113 Contessa Ln, Erie, PA 16506AuctionAuction.com 2
- $335,0004 bd2 ba2.6k sqft211 Walnut St, Erie, PA 16507For SaleMLS ID #191907, Nicholas Haller, Agresti Real Estate. GEMLS
- $374,9004 bd3 ba2.2k sqft242 W Grandview Blvd, Erie, PA 16508For SaleMLS ID #192048, Isaiah Rodgers, eXp Realty - Erie. GEMLS
- $268,0003 bd2 ba1.4k sqft8581 Perry Hwy, Erie, PA 16509For SaleMLS ID #190865, Tim Kuzma, Howard Hanna Erie Southwest. GEMLS
- $309,9002 bd2 ba1.5k sqft2524 Saltsman Rd, Erie, PA 16510For SaleMLS ID #192046, Donald Chandley, RE/MAX Real Estate Group East. GEMLS
- $349,9993 bd2 ba1.4k sqft510 Shenley Dr, Erie, PA 16505For Sale By Owner
- $199,0004 bd3 ba2.1k sqft4413 Harvard Rd, Erie, PA 16509For SaleMLS ID #191656, Deborah Stahl, Agresti Real Estate. GEMLS
- $418,8004 bd3 ba2.1k sqft2685 Chelsie Dr, Erie, PA 16509For SaleMLS ID #191794, Michael Ewing, Howard Hanna Erie Southwest. GEMLS
- $365,0003 bd3 ba2.2k sqft5380 Millfair Rd, Fairview, PA 16415For SaleMLS ID #192161, Eric Hammill, Agresti Real Estate. GEMLS
- $315,0003 bd1 ba1k sqft2670 Laurie Dr, Waterford, PA 16441For SaleMLS ID #191784, Lisa Schwab, Marsha Marsh RES Peach. GEMLS
- $350,0004 bd1 ba1.2k sqft2243 Edinboro Rd, Erie, PA 16509For SaleMLS ID #188314, Bob Pfister, Bob Pfister Real Estate Services. GEMLS
- $369,9004 bd3 ba2.5k sqft4720 Lawndale Dr, Erie, PA 16506For SaleMLS ID #189276, Carson Chesley, Coldwell Banker Select - Peach. GEMLS
- $299,9993 bd2 ba1.4k sqft2901 Presta Ct, Erie, PA 16506For SaleMLS ID #191139, Jennifer Funk, Regina Baldwin Realtor. GEMLS
- $359,9003 bd3 ba1.9k sqft611 Rondeau Dr, Erie, PA 16505For SaleMLS ID #191712, Sarah Chilcott, Agresti Real Estate. GEMLS
