Looking for a large five bedroom brick home in a picturesque historic neighborhood that's close to everything in Erie yet secluded enough to offer the serenity you seek? Then you've found it here at 1115 Chestnut Hill Drive! This home has been well maintained and updated while preserving much of it's original charm. The first floor offers large dining and living spaces for entertaining any size crowd, with a double-door exit to the private and fully fenced back yard that that includes beautiful mature landscaping, four distinct seating areas, and a large shed with ramp access and electric. The original hardwood floors, high curved ceilings, built-ins, decorative fireplace, and unique second floor room spaces preserve the character of the home, while numerous updates including all new entry doors, steam boiler/piping, hot water tank, wall unit AC, and more make for comfortable modern living. Conveniently located minutes away from UPMC, AHN, Erie Insurance, LECOM, 1-79, and I-90.
For sale
Price cut: $40.1K (7/8)
$324,900
1115 Chestnut Hill Dr, Erie, PA 16509
5beds
2,100sqft
:
Get pre-qualified$2,185/mo
Single Family Residence
Built in 1940
9,583 Square Feet Lot
$313,400 Zestimate®
$155/sqft
$-- HOA
What's special
Wall unit acHigh curved ceilingsBeautiful mature landscapingDecorative fireplaceOriginal hardwood floorsFour distinct seating areasAll new entry doors
- 48 days |
- 1,743 |
- 88 |
Zillow last checked:
Listing updated:
Listed by:
Erik Fuller (814)217-1900,
Joe Herbert Realty 814-217-1900
Source: GEMLS,MLS#: 191370Originating MLS: Greater Erie Board Of Realtors
Facts & features
Interior
Bedrooms & bathrooms
- Bedrooms: 5
- Bathrooms: 2
- Full bathrooms: 2
Primary bedroom
- Level: Second
- Dimensions: 17x24
Bedroom
- Level: First
- Dimensions: 11x14
Bedroom
- Level: First
- Dimensions: 11x14
Bedroom
- Level: Second
- Dimensions: 10x14
Bedroom
- Level: Second
- Dimensions: 10x10
Dining room
- Level: First
- Dimensions: 13x12
Other
- Level: First
- Dimensions: 8x5
Other
- Level: Second
- Dimensions: 9x5
Kitchen
- Level: First
- Dimensions: 15x13
Living room
- Level: First
- Dimensions: 27x14
Heating
- Gas, Steam
Cooling
- Wall Unit(s)
Appliances
- Included: Dishwasher
- Laundry: Electric Dryer Hookup
Features
- Flooring: Ceramic Tile, Hardwood
- Basement: Full
- Number of fireplaces: 1
- Fireplace features: Decorative
Interior area
- Total structure area: 2,100
- Total interior livable area: 2,100 sqft
Property
Parking
- Total spaces: 1.5
- Parking features: Built In
- Attached garage spaces: 1.5
Features
- Levels: One and One Half
- Stories: 1.5
- Patio & porch: Patio
- Exterior features: Fence, Patio, Storage
- Fencing: Yard Fenced
Lot
- Size: 9,583 Square Feet
- Dimensions: 73 x 133 x 0 x 0
- Features: Sloped
Details
- Additional structures: Shed(s)
- Parcel number: 33100443.0003.00
- Zoning description: R-1
Construction
Type & style
- Home type: SingleFamily
- Architectural style: One and One Half Story
- Property subtype: Single Family Residence
Materials
- Brick
- Roof: Composition
Condition
- Resale
- Year built: 1940
Utilities & green energy
- Sewer: Public Sewer
- Water: Public
- Utilities for property: Natural Gas Available
Community & HOA
Community
- Subdivision: Chestnut Hills
Location
- Region: Erie
Financial & listing details
- Price per square foot: $155/sqft
- Tax assessed value: $135,060
- Annual tax amount: $3,727
- Date on market: 6/9/2026
- Cumulative days on market: 48 days
- Road surface type: Paved
Estimated market value
$313,400
$298,000 - $329,000
$1,720/mo
Price history
| Date | Event | Price |
|---|---|---|
| 7/8/2026 | Price change | $324,900-11%$155/sqft |
Source: GEMLS #191370 Report a problem | ||
| 6/9/2026 | Listed for sale | $365,000+192.2%$174/sqft |
Source: GEMLS #191370 Report a problem | ||
| 5/1/2000 | Sold | $124,900$59/sqft |
Source: Public Record Report a problem | ||
Public tax history
| Year | Property taxes | Tax assessment |
|---|---|---|
| 2025 | $3,776 +3.2% | $135,060 |
| 2024 | $3,658 +8.9% | $135,060 |
| 2023 | $3,358 +2.4% | $135,060 |
| 2022 | $3,279 | $135,060 |
| 2021 | $3,279 +162% | $135,060 |
| 2020 | $1,251 -59.5% | $135,060 |
| 2019 | $3,088 -17.5% | $135,060 |
| 2018 | $3,741 +3.9% | $135,060 |
| 2017 | $3,601 +0.9% | $135,060 |
| 2016 | $3,568 +211.4% | $135,060 |
| 2015 | $1,146 | $135,060 |
| 2014 | $1,146 +72.1% | $135,060 |
| 2013 | $666 +11.1% | $135,060 +36.4% |
| 2012 | $599 | $99,020 |
| 2011 | $599 | $99,020 |
| 2010 | $599 +11% | $99,020 |
| 2009 | $540 | $99,020 |
| 2008 | -- | $99,020 |
| 2005 | $707 -1.3% | $99,020 |
| 2004 | $716 | $99,020 |
| 2003 | -- | $99,020 +443.2% |
| 2002 | -- | $18,230 |
| 2000 | -- | $18,230 |
Find assessor info on the county website
Monthly payment
Est. payment
Payment breakdown
Explore the cost of this home by adjusting the details. Changes won't be saved.Climate risks
Neighborhood: 16509
Nearby schools
GreatSchools rating
- 8/10Belle Valley El SchoolGrades: PK-5Distance: 3.2 mi
- 8/10James S Wilson Middle SchoolGrades: 6-8Distance: 0.7 mi
- 7/10McDowell High SchoolGrades: PK,9-12Distance: 3.4 mi
Schools provided by the listing agent
- District: Millcreek
Source: GEMLS. This data may not be complete. We recommend contacting the local school district to confirm school assignments for this home.
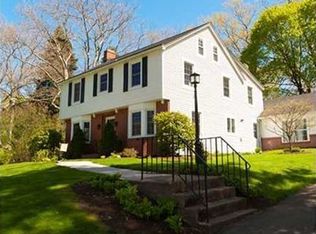
- $416,1005 bd3 ba2.4k sqft1107 Chestnut Hill Dr, Erie, PA 16509Off Market
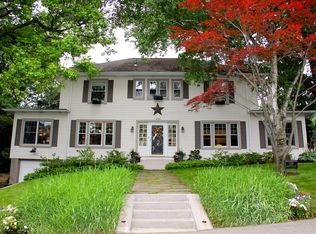
- $407,3004 bd4 ba2.5k sqft1129 Chestnut Hill, Millcreek, PA 16509Off Market
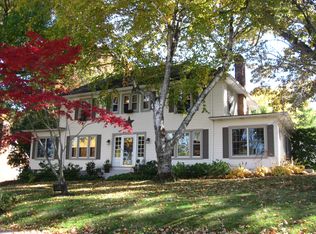
- $397,3004 bd4 ba2.7k sqft1129 Chestnut Hill Dr, Erie, PA 16509Off Market
- $20,000-- bd-- ba-- sqftChestnut Hill Dr, Erie, PA 16509Off Market
- $401,6005 bd4 ba2.9k sqft1118 W Arlington Rd, Erie, PA 16509Off Market
- $376,8004 bd2 ba3.6k sqft4802 Clinton St, Erie, PA 16509Off Market
- $448,4004 bd3 ba3.7k sqft1128 W Arlington Rd, Erie, PA 16509Off Market
- $383,8004 bd2 ba3.2k sqft1122 Chestnut Hill Dr, Erie, PA 16509Off Market
A local agent can set up tours, give advice and negotiate with sellers.
Similar homes
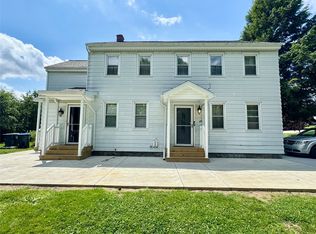
- $348,0005 bd2 ba2.3k sqft837 W 52nd St, Erie, PA 16509For Sale
 MLS ID #191791, Max Rankin, RE/MAX Lakeland Realty - Erie. GEMLS
 - $299,9003 bd2 ba1.8k sqft457 Glenridge Rd, Erie, PA 16509For Sale
 MLS ID #192026, Leslie Jaglowski, RE/MAX Real Estate Group Erie. GEMLS
 - $365,0004 bd3 ba2.3k sqft4117 Wood St, Erie, PA 16509For Sale
 MLS ID #192188, Sandra Jarecki, Howard Hanna Erie Airport. GEMLS
 - $344,9003 bd3 ba1.7k sqft1132 S Hill Rd, Erie, PA 16509For Sale
 MLS ID #192234, TJ Quinn, Agresti Real Estate. GEMLS
 - $330,0004 bd2 ba1.8k sqft651 Mineo Dr, Erie, PA 16509For SaleMLS ID #191866, Thomas Jones, KW Flagship Realty. GEMLS
- $289,9003 bd2 ba2.2k sqft4818 Cherry St, Erie, PA 16509For SaleMLS ID #192127, Janet Orr, Howard Hanna Erie Airport. GEMLS
- $287,9003 bd2 ba2.1k sqft1664 Skyline Dr, Erie, PA 16509For SaleMLS ID #191492, Kristina Rudenko, Agresti Real Estate. GEMLS
- $--4 bd3 ba2.5k sqft3113 Contessa Ln, Erie, PA 16506AuctionAuction.com 2
- $374,9004 bd3 ba2.2k sqft242 W Grandview Blvd, Erie, PA 16508For SaleMLS ID #192048, Isaiah Rodgers, eXp Realty - Erie. GEMLS
- $284,9003 bd2 ba1.3k sqft1209 Apple Jack Dr, Erie, PA 16509For SaleMLS ID #192134, Chandra Khadka, KC Real Estate Services. GEMLS
- $335,0004 bd2 ba2.6k sqft211 Walnut St, Erie, PA 16507For SaleMLS ID #191907, Nicholas Haller, Agresti Real Estate. GEMLS
- $260,0005 bd2 ba2.7k sqft3219 Washington Ave, Erie, PA 16508For SaleMLS ID #190743, Eric Hammill, Agresti Real Estate. GEMLS
- $350,0004 bd1 ba1.2k sqft2243 Edinboro Rd, Erie, PA 16509For SaleMLS ID #188314, Bob Pfister, Bob Pfister Real Estate Services. GEMLS
- $349,9993 bd2 ba1.4k sqft510 Shenley Dr, Erie, PA 16505For Sale By Owner
- $--4 bd3 ba3k sqft410 Roslyn Ave, Erie, PA 16505AuctionXome
- $279,9003 bd2 ba1.6k sqft3705 Lancaster Rd, Erie, PA 16506For SaleMLS ID #190585, Ronda Nicholes, Coldwell Banker Select - Airport. GEMLS
- $268,0003 bd2 ba1.4k sqft8581 Perry Hwy, Erie, PA 16509For SaleMLS ID #190865, Tim Kuzma, Howard Hanna Erie Southwest. GEMLS
- $359,9003 bd3 ba1.9k sqft611 Rondeau Dr, Erie, PA 16505For SaleMLS ID #191712, Sarah Chilcott, Agresti Real Estate. GEMLS
- $395,0004 bd4 ba2.4k sqft440 Mohawk Dr, Erie, PA 16505For SaleMLS ID #192129, Annmarie Jensen, Howard Hanna Erie Airport. GEMLS
- $309,9002 bd2 ba1.5k sqft2524 Saltsman Rd, Erie, PA 16510For SaleMLS ID #192046, Donald Chandley, RE/MAX Real Estate Group East. GEMLS
