MAJOR $50,000 PRICE REDUCTION — NOW $324,900! Don’t miss this opportunity to own a spacious 4-bedroom, 2.5-bath home on nearly half an acre in the heart of Erie’s desired area. Offering over 2,200 sq. ft. of living space, this home features generous living areas, central air, a 2-car garage, a finished basement with a bar, and a finished attic providing additional flexible living space. The spacious layout offers plenty of room for everyday living, entertaining, working from home, or creating spaces that fit your needs. Enjoy the large lot and ample outdoor space while being conveniently located near local amenities. Now offered at $324,900, this is an excellent opportunity to own a substantial home with plenty of space and potential. Schedule your private showing today!
For sale
Price cut: $50K (8/9)
$324,900
242 W Grandview Blvd, Erie, PA 16508
4beds
2,276sqft
Single Family Residence
Built in 1956
0.46 Acres Lot
$314,400 Zestimate®
$143/sqft
$-- HOA
What's special
Timeless characterAbundant natural lightFunctional floor planGenerous living spaceComfortable bedrooms
- 97 days
- 1,031
- 81
Zillow last checked:
Listing updated:
Listed by:
Isaiah Rodgers 814-844-1775,
eXp Realty - Erie 888-397-7352,
JP Hood 814-392-2298,
eXp Realty - Erie
Source: GEMLS,MLS#: 192048Originating MLS: Greater Erie Board Of Realtors
Facts & features
Interior
Bedrooms & bathrooms
- Bedrooms: 4
- Bathrooms: 3
- Full bathrooms: 2
- 1/2 bathrooms: 1
Bedroom
- Level: Second
- Dimensions: 11x9
Bedroom
- Level: Second
- Dimensions: 10x9
Bedroom
- Level: Second
- Dimensions: 10x9
Bedroom
- Level: Second
- Dimensions: 7x7
Primary bathroom
- Description: Suite
- Level: Second
- Dimensions: 14x11
Primary bathroom
- Level: Second
- Dimensions: 5x4
Bonus room
- Level: Lower
- Dimensions: 18x15
Dining room
- Description: Formal
- Level: First
- Dimensions: 14x11
Family room
- Description: Fireplace
- Level: First
- Dimensions: 19x15
Game room
- Level: Lower
- Dimensions: 20x13
Half bath
- Description: Laundry Hook-Up
- Level: First
- Dimensions: 6x4
Kitchen
- Level: First
- Dimensions: 13x10
Living room
- Description: Builtins
- Level: First
- Dimensions: 21x13
Heating
- Forced Air, Gas
Appliances
- Included: Dishwasher, Gas Cooktop, Gas Oven, Gas Range, Microwave, Refrigerator, Dryer, Washer
Features
- Cable TV, Window Treatments
- Flooring: Ceramic Tile, Hardwood
- Windows: Drapes
- Basement: Exterior Entry,Finished
- Number of fireplaces: 2
- Fireplace features: Wood Burning
Interior area
- Total structure area: 2,276
- Total interior livable area: 2,276 sqft
Property
Parking
- Total spaces: 4
- Parking features: Attached
- Attached garage spaces: 2
- Has uncovered spaces: Yes
Features
- Levels: Two
- Stories: 2
- Patio & porch: Deck
- Exterior features: Deck, Paved Driveway
Lot
- Size: 0.46 Acres
- Dimensions: 120 x 201 x 0 x 0
- Features: Level
Details
- Parcel number: 18053044.0302.00
- Zoning description: R-1
Construction
Type & style
- Home type: SingleFamily
- Architectural style: Two Story
- Property subtype: Single Family Residence
Materials
- Frame
- Roof: Asphalt
Condition
- Good Condition
- Year built: 1956
Utilities & green energy
- Sewer: Public Sewer
- Water: Public
- Utilities for property: Natural Gas Available
Community & HOA
Community
- Security: Fire Alarm
Location
- Region: Erie
Financial & listing details
- Price per square foot: $143/sqft
- Tax assessed value: $175,090
- Annual tax amount: $6,591
- Date on market: 7/14/2026
- Cumulative days on market: 98 days
- Road surface type: Paved
Estimated market value
$314,400
$299,000 - $330,000
$2,229/mo
Price history
| Date | Event | Price |
|---|---|---|
| 8/9/2026 | Price change | $324,900-13.3%$143/sqft |
Source: GEMLS #192048 Report a problem | ||
| 7/14/2026 | Price change | $374,900-2.6%$165/sqft |
Source: GEMLS #192048 Report a problem | ||
| 6/16/2026 | Price change | $384,900-9.4%$169/sqft |
Source: GEMLS #189981 Report a problem | ||
| 5/9/2026 | Price change | $424,900-5.6%$187/sqft |
Source: GEMLS #189981 Report a problem | ||
| 3/17/2026 | Listed for sale | $449,900-5.3%$198/sqft |
Source: GEMLS #189981 Report a problem | ||
| 3/15/2026 | Listing removed | -- |
Source: Owner Report a problem | ||
| 1/27/2026 | Price change | $475,000-4.8%$209/sqft |
Source: Owner Report a problem | ||
| 12/8/2025 | Listed for sale | $499,000+88.4%$219/sqft |
Source: Owner Report a problem | ||
| 8/29/2022 | Sold | $264,900$116/sqft |
Source: GEMLS #164573 Report a problem | ||
| 7/26/2022 | Pending sale | $264,900$116/sqft |
Source: GEMLS #164573 Report a problem | ||
| 7/22/2022 | Listed for sale | $264,900+44.8%$116/sqft |
Source: GEMLS #164573 Report a problem | ||
| 6/26/2017 | Sold | $183,000-8.3%$80/sqft |
Source: GEMLS #50131 Report a problem | ||
| 4/5/2017 | Pending sale | $199,500$88/sqft |
Source: Howard Hanna - Erie South #50131 Report a problem | ||
| 1/16/2017 | Price change | $199,500-4.1%$88/sqft |
Source: Howard Hanna - Erie South #50131 Report a problem | ||
| 11/17/2016 | Price change | $208,000-3.3%$91/sqft |
Source: Howard Hanna - Erie South #50131 Report a problem | ||
| 10/1/2016 | Price change | $215,000-2.3%$94/sqft |
Source: Howard Hanna - Erie South #50131 Report a problem | ||
| 6/23/2016 | Price change | $220,000-4.1%$97/sqft |
Source: Howard Hanna - Erie South #50131 Report a problem | ||
| 5/10/2016 | Price change | $229,500-2.3%$101/sqft |
Source: Howard Hanna - Erie South #50131 Report a problem | ||
| 4/8/2016 | Listed for sale | $235,000$103/sqft |
Source: Howard Hanna - Erie South #50131 Report a problem | ||
Public tax history
| Year | Property taxes | Tax assessment |
|---|---|---|
| 2026 | $7,156 +3.4% | $175,090 |
| 2025 | $6,923 | $175,090 |
| 2024 | $6,923 +5.2% | $175,090 |
| 2023 | $6,581 +2.1% | $175,090 |
| 2022 | $6,443 | $175,090 |
| 2021 | $6,443 +95.4% | $175,090 |
| 2020 | $3,297 -41.5% | $175,090 |
| 2019 | $5,637 -13.5% | $175,090 |
| 2018 | $6,513 +3.5% | $175,090 |
| 2017 | $6,294 +0.7% | $175,090 |
| 2016 | $6,250 +16.9% | $175,090 |
| 2015 | $5,347 | $175,090 |
| 2014 | $5,347 +519.4% | $175,090 |
| 2013 | $863 +5.1% | $175,090 +29% |
| 2012 | $821 | $135,720 |
| 2011 | $821 | $135,720 |
| 2010 | $821 +11% | $135,720 |
| 2009 | $740 | $135,720 |
| 2008 | -- | $135,720 |
| 2005 | $4,181 +2205.6% | $135,720 |
| 2004 | $181 | $135,720 |
| 2003 | -- | $135,720 +288.5% |
| 2002 | -- | $34,930 |
| 2000 | -- | $34,930 |
Find assessor info on the county website
Monthly payment
Est. payment
Payment breakdown
Explore the cost of this home by adjusting the details. Changes won't be saved.Climate risks
Neighborhood: 16508
Nearby schools
Schools provided by the listing agent
- District: City-Erie
Source: GEMLS. This data may not be complete. We recommend contacting the local school district to confirm school assignments for this home.
Similar homes
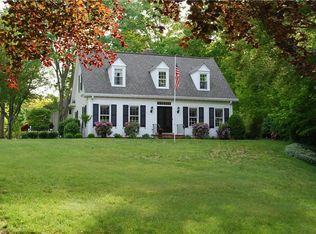
- $349,9004 bd3 ba2k sqft113 E Arlington Rd, Erie, PA 16509For Sale
 MLS ID #193733, Natasha Chiz, Agresti Real Estate. GEMLS
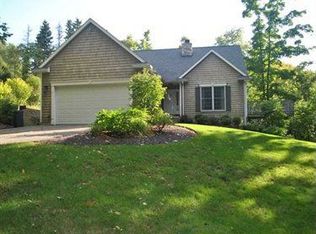
 - $340,0004 bd2 ba2.2k sqft3350 Woodrose Ln, Erie, PA 16510For Sale
 MLS ID #193802, Stacey Santos, RE/MAX Real Estate Group Erie. GEMLS
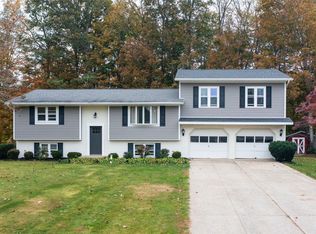
 - $299,9004 bd2 ba2.2k sqft234 E Lakeview Blvd, Erie, PA 16504For Sale
 MLS ID #192519, Steve Szumigale, RE/MAX Real Estate Group Erie. GEMLS
 - $329,9005 bd2 ba2.3k sqft837 W 52nd St, Erie, PA 16509For Sale
 MLS ID #192663, Jacob Holmes, Agresti Real Estate. GEMLS
