Charming Brick Ranch in Erie’s Desirable Glenwood Neighborhood! Situated on approximately 0.40 acre, this home offers approximately 1,646 sq. ft. of living space featuring 2 bedrooms and 1.5 baths. Enjoy a spacious living area with a cozy fireplace, an enclosed porch, full basement, central air, forced-air heat, and an attached garage. Outside, the in-ground swimming pool with fenced pool area provides the perfect setting for summer relaxation and entertaining. Conveniently located near Glenwood Park with easy access to shopping, dining, schools, and other Erie amenities.
For sale
Price cut: $10K (10/26)
$285,000
4621 Highview Blvd, Erie, PA 16509
2beds
1,646sqft
Single Family Residence
Built in 1954
0.4 Acres Lot
$-- Zestimate®
$173/sqft
$-- HOA
What's special
Cozy fireplaceBrick ranchFull basementAttached garageFenced pool areaIn-ground swimming poolEnclosed porch
- 28 days
- 1,928
- 124
Likely to sell faster than
Zillow last checked:
Listing updated:
Listed by:
Carson Chesley (814)873-8144,
Coldwell Banker Select - Peach 814-453-4578
Source: GEMLS,MLS#: 193654Originating MLS: Greater Erie Board Of Realtors
Facts & features
Interior
Bedrooms & bathrooms
- Bedrooms: 2
- Bathrooms: 2
- Full bathrooms: 1
- 1/2 bathrooms: 1
Primary bedroom
- Level: First
Bedroom
- Level: First
Family room
- Level: First
Other
- Level: First
Half bath
- Level: First
Kitchen
- Level: First
Living room
- Level: First
Heating
- Forced Air, Gas
Cooling
- Central Air
Appliances
- Included: Dishwasher, Gas Oven, Gas Range, Microwave
Features
- Ceiling Fan(s)
- Flooring: Carpet, Tile
- Basement: Full
- Number of fireplaces: 1
Interior area
- Total structure area: 1,646
- Total interior livable area: 1,646 sqft
Property
Parking
- Total spaces: 1.5
- Parking features: Attached
- Attached garage spaces: 1.5
Features
- Levels: One
- Stories: 1
- Patio & porch: Enclosed, Porch
- Exterior features: Fence
- Fencing: Yard Fenced
Lot
- Size: 0.4 Acres
- Dimensions: 125 x 140 x 0 x 0
- Features: Landscaped, Level
Details
- Parcel number: 18053023.0105.00
- Zoning description: R-1
Construction
Type & style
- Home type: SingleFamily
- Architectural style: One Story
- Property subtype: Single Family Residence
Materials
- Brick
- Roof: Composition
Condition
- Resale
- Year built: 1954
Utilities & green energy
- Sewer: Public Sewer
- Water: Public
Community & HOA
Community
- Subdivision: Glenwood
Location
- Region: Erie
Financial & listing details
- Price per square foot: $173/sqft
- Tax assessed value: $176,190
- Annual tax amount: $7,302
- Date on market: 10/8/2026
- Cumulative days on market: 28 days
- Road surface type: Paved
Estimated market value
Not available
Estimated sales range
Not available
Not available
Price history
| Date | Event | Price |
|---|---|---|
| 10/26/2026 | Price change | $285,000-3.4%$173/sqft |
Source: GEMLS #193654 Report a problem | ||
| 10/8/2026 | Listed for sale | $295,000+128.7%$179/sqft |
Source: GEMLS #193654 Report a problem | ||
| 6/30/1997 | Sold | $129,000$78/sqft |
Source: Agent Provided Report a problem | ||
Public tax history
| Year | Property taxes | Tax assessment |
|---|---|---|
| 2026 | $7,201 +3.4% | $176,190 |
| 2025 | $6,966 | $176,190 |
| 2024 | $6,966 +5.2% | $176,190 |
| 2023 | $6,623 +2.1% | $176,190 |
| 2022 | $6,484 | $176,190 |
| 2021 | $6,484 +95.4% | $176,190 |
| 2020 | $3,318 -41.5% | $176,190 |
| 2019 | $5,674 -13.4% | $176,190 |
| 2018 | $6,556 +3.5% | $176,190 |
| 2017 | $6,335 +0.7% | $176,190 |
| 2016 | $6,291 +16.9% | $176,190 |
| 2015 | $5,382 | $176,190 |
| 2014 | $5,382 +519.6% | $176,190 |
| 2013 | $869 -5.9% | $176,190 +15.4% |
| 2012 | $923 | $152,620 |
| 2011 | $923 | $152,620 |
| 2010 | $923 +11% | $152,620 |
| 2009 | $832 | $152,620 |
| 2008 | -- | $152,620 |
| 2005 | $4,702 +569.8% | $152,620 |
| 2004 | $702 | $152,620 |
| 2003 | -- | $152,620 +356.9% |
| 2002 | -- | $33,400 |
| 2000 | -- | $33,400 |
Find assessor info on the county website
Monthly payment
Est. payment
Payment breakdown
Explore the cost of this home by adjusting the details. Changes won't be saved.Climate risks
Neighborhood: 16509
Nearby schools
Schools provided by the listing agent
- District: City-Erie
Source: GEMLS. This data may not be complete. We recommend contacting the local school district to confirm school assignments for this home.


Similar homes
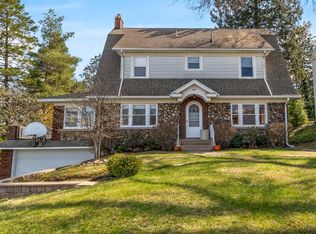
- $279,9003 bd2 ba2.2k sqft4818 Cherry St, Erie, PA 16509For Sale
 MLS ID #193700, Janet Orr, Howard Hanna Erie Airport. GEMLS
- $254,9004 bd2 ba1.4k sqft5614 Perkins St, Erie, PA 16509For Sale
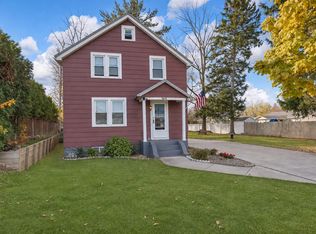 MLS ID #194040, Leslie Jaglowski, RE/MAX Real Estate Group Erie. GEMLS
- $299,9003 bd3 ba1.7k sqft1178 Greenfield Dr, Erie, PA 16509For Sale
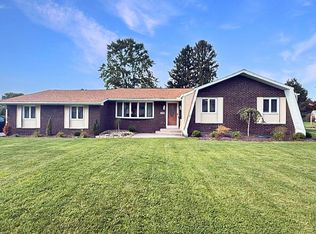 MLS ID #193059, Fred Amendola, KW Flagship Realty. GEMLS
- $284,9003 bd2 ba1.5k sqft130 E Arlington Rd, Erie, PA 16509For Sale
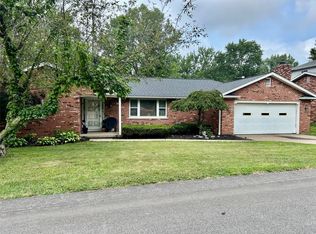 MLS ID #193188, Lorraine Fox, KW Flagship Realty. GEMLS
