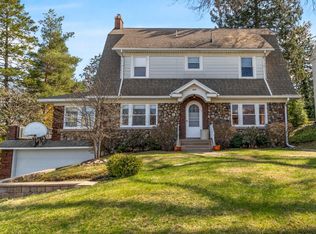
SOLID FAMILY HOME WITH WONDERFUL POSSIBILTIES! BEAUTIFUL SLATE FOYER OPENS TO A MASSIVE LIVING ROOM WITH A WALL OF WINDOWS AND WDBR FIREPLACE. FORMAL DINING ROOM HAS A BUILT IN LIT CHINA CABINET- MOST ALL NEW WINDOWS, GENERATOR, NEWER BOILER, SECURITY SYSTEM AND GORGEOUS ORIGINAL HARDWOOD FLOORING IN ALL ROOMS EXCEPT THE LIVING ROOM. THE SUNROOM OVERLOOKS THE SIDE YARD AND IS BRIGHT AND CHEERY, IT LEADS INTO THE KITCHEN. THE KITCHEN HAS A NEWER CERAMIC BACKSPLASH AND SOLID SURFACE CORIAN COUNTERTOPS. THE PRIMARY BEDROOM HAS A WALKIN CLOSET AND FULL BATH. THERE ARE 2 ADDITIONAL BEDROOMS BOTH WITH DOUBLE CLOSETS. 4 NEWER AC/HEAT SPLITS /THERE'S A FULL BATH W/ WALKIN SHOWER AND STACKABLE LAUNDRY. THE LOWER LEVEL INVITES YOU TO AN AMAZING FAMILY ROOM W/ BRICK WALLS, A BAR AREA AND THE 2ND WDBR FIREPLACE. THERE IS A 2ND LAUNDRY, 1/2 BATH AND ADDITIONAL ROOM FOR AN OFFICE IN THIS AREA. THIS HOME IS LOCATED IN A WONDERFUL AREA OF GLENWOOD HILLS!!- ADD SOME PERSONAL TOUCHES AND CALL IT HOME!!
Sold for $238,500
$238,500
4607 Highview Blvd, Erie, PA 16509
3beds
1,460sqft
Single Family Residence
Built in 1954
0.5 Acres Lot
$240,800 Zestimate®
$163/sqft
$2,156 Estimated rent
Home value
$240,800
$197,000 - $294,000
$2,156/mo
Zestimate® history
Owner options
List your home for rent
$2,156/mo
Rent Zestimate®
Find your next renter with Zillow Rental Manager. Plus, with online applications, you can quickly screen prospective tenants – for free.
$2,156/mo
Rent Zestimate®
Refinance and save
$1,685/mo
Est. payment
Refinancing to a lower rate could help reduce your monthly payments and save thousands over the life of the loan.
$1,685/mo
Est. payment
Explore your selling options
Work with a Zillow partner agent
Leverage their expertise and Zillow's premium Showcase listings to get your home seen by more buyers.
Get startedList with your own agent
Get your home in front of millions of buyers by listing it on Zillow.
Learn how to do itSell it yourself
Take full control of how buyers see your home on Zillow by listing For Sale by Owner (FSBO).
List your homeWhat's special
Beautiful slate foyerStackable laundrySecurity systemMost all new windows
Zillow last checked:
Listing updated:
Listed by:
Connie Britton (814)833-1000,
Howard Hanna Erie Airport
Bought with:
Matthew Terella, RS318630
Erie Shores Realty
Source: GEMLS,MLS#: 191179Originating MLS: Greater Erie Board Of Realtors
Facts & features
Interior
Bedrooms & bathrooms
- Bedrooms: 3
- Bathrooms: 3
- Full bathrooms: 2
- 1/2 bathrooms: 1
Primary bedroom
- Description: Suite
- Level: First
- Dimensions: 13x15
Bedroom
- Level: First
- Dimensions: 11x11
Bedroom
- Level: First
- Dimensions: 13x13
Dining room
- Description: Formal
- Level: First
- Dimensions: 11x13
Family room
- Description: Fireplace
- Level: Lower
- Dimensions: 15x29
Foyer
- Level: First
- Dimensions: 15x8
Other
- Level: First
Other
- Level: First
Game room
- Level: Lower
- Dimensions: 13x15
Half bath
- Level: Lower
Kitchen
- Description: Eatin
- Level: First
- Dimensions: 19x9
Laundry
- Level: Lower
- Dimensions: 10x10
Living room
- Description: Fireplace
- Level: First
- Dimensions: 15x21
Sunroom
- Description: Walkout
- Level: First
- Dimensions: 14x10
Heating
- Baseboard, Gas
Cooling
- Central Air
Appliances
- Included: Dishwasher, Electric Oven, Electric Range, Disposal, Microwave, Refrigerator, Dryer, Washer
Features
- Ceramic Bath, Window Treatments
- Flooring: Carpet, Hardwood, Slate
- Windows: Drapes
- Basement: Full,Finished
- Number of fireplaces: 2
- Fireplace features: Wood Burning
Interior area
- Total structure area: 1,460
- Total interior livable area: 1,460 sqft
Property
Parking
- Total spaces: 2
- Parking features: Built In, Garage Door Opener
- Attached garage spaces: 2
- Has uncovered spaces: Yes
Features
- Levels: One
- Stories: 1
- Exterior features: Paved Driveway
Lot
- Size: 0.5 Acres
- Dimensions: 200 x 200 x 0 x 0
- Features: Corner Lot, Irregular Lot, Landscaped, Sloped
Details
- Parcel number: 18053023.0103.00
- Zoning description: R-1
- Other equipment: Dehumidifier
Construction
Type & style
- Home type: SingleFamily
- Architectural style: One Story
- Property subtype: Single Family Residence
Materials
- Brick, Stone
- Roof: Composition
Condition
- Good Condition
- Year built: 1954
Utilities & green energy
- Sewer: Public Sewer
- Water: Public
- Utilities for property: Cable Available
Community & HOA
Community
- Features: Sidewalks
- Security: Security System
- Subdivision: Glenwood Hills
Location
- Region: Erie
Financial & listing details
- Price per square foot: $163/sqft
- Tax assessed value: $140,170
- Annual tax amount: $4,964
- Date on market: 6/1/2026
- Cumulative days on market: 10 days
- Listing terms: Cash
- Road surface type: Paved
Price history
| Date | Event | Price |
|---|---|---|
| 7/10/2026 | Sold | $238,500+3.7%$163/sqft |
Source: GEMLS #191179 Report a problem | ||
| 6/11/2026 | Pending sale | $230,000$158/sqft |
Source: GEMLS #191179 Report a problem | ||
| 6/1/2026 | Listed for sale | $230,000$158/sqft |
Source: GEMLS #191179 Report a problem | ||
Public tax history
| Year | Property taxes | Tax assessment |
|---|---|---|
| 2026 | $5,729 +3.4% | $140,170 |
| 2025 | $5,542 | $140,170 |
| 2024 | $5,542 +5.2% | $140,170 |
| 2023 | $5,269 +2.1% | $140,170 |
| 2022 | $5,158 | $140,170 |
| 2021 | $5,158 +95.4% | $140,170 |
| 2020 | $2,639 -40.6% | $140,170 |
| 2019 | $4,444 -13.6% | $140,170 |
| 2018 | $5,145 +3.4% | $140,170 |
| 2017 | $4,973 +0.7% | $140,170 |
| 2016 | $4,938 +17.2% | $140,170 |
| 2015 | $4,215 | $140,170 |
| 2014 | $4,215 +510% | $140,170 |
| 2013 | $691 +6.7% | $140,170 +31% |
| 2012 | $647 | $107,000 |
| 2011 | $647 | $107,000 |
| 2010 | $647 +11% | $107,000 |
| 2009 | $583 | $107,000 |
| 2008 | -- | $107,000 |
| 2005 | $3,297 +1011.7% | $107,000 |
| 2004 | $297 | $107,000 -26% |
| 2003 | -- | $144,660 |
Find assessor info on the county website
Neighborhood: 16509
Nearby homes
- $305,2002 bd1 ba1.6k sqft4621 Highview Blvd, Erie, PA 16509Off Market
- $286,1004 bd2 ba2k sqft4622 Highview Blvd, Erie, PA 16509Off Market
- $365,0004 bd2 ba2.8k sqft4625 Highview Blvd, Erie, PA 16509Sold
- $369,5003 bd2 ba2.6k sqft407 W Grandview Blvd, Erie, PA 16509Off Market
- $279,5002 bd2 ba1.6k sqft4630 Highview Blvd, Erie, PA 16509Off Market
- $1,9002.85 acres4340 Glenwood Park Ave, Erie, PA 16509Off Market
- $302,0002 bd1 ba2.1k sqft4638 Highview Blvd, Erie, PA 16509Off Market
- $355,8004 bd1 ba2k sqft4631 Highview Blvd, Erie, PA 16509Off Market
Nearby schools
GreatSchools rating
- 5/10Cleveland El SchoolGrades: PK-5Distance: 1.5 mi
- 5/10Strong Vincent Middle SchoolGrades: 6-8Distance: 2.8 mi
- 1/10Erie High SchoolGrades: 9-12Distance: 0.9 mi
Schools provided by the listing agent
- District: City-Erie
Source: GEMLS. This data may not be complete. We recommend contacting the local school district to confirm school assignments for this home.
Sell for more on Zillow
Get a Zillow Showcase℠ listing at no additional cost and you could sell for .
$240,800
2% more
+$4,816
With Zillow Showcase(estimated)
$245,616
Sell for more on Zillow
Get a Zillow Showcase℠ listing at no additional cost and you could sell for .
$240,800
2% more
+$4,816
With Zillow Showcase(estimated)
$245,616
- Pennsylvania
- Erie County
- Erie
- 16509
- 4607 Highview Blvd
