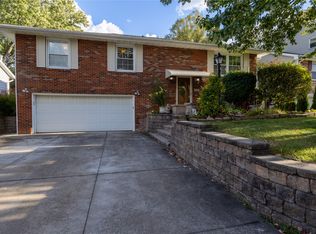
This beautiful 3-bedroom ranch-style home combines the convenience of a classic one-level home with open, sun-drenched spaces. The spacious kitchen has new stainless appliances, oak cabinets and lots of countertop space. Large living room and dining room combination for formal entertaining. You will fall in love with the massive family room boasting vaulted ceilings making this a grand room. There is a bright and airy sunroom off the third bedroom for a cozy retreat. The home has a newer roof, all new flooring, updated bathrooms and electrical panel box. The two-car garage is 24x22.A great place to call home.
For sale
$279,900
4818 Cherry St, Erie, PA 16509
3beds
2,248sqft
Single Family Residence
Built in 1954
9,104 Square Feet Lot
$267,700 Zestimate®
$125/sqft
$10/mo HOA
What's special
Open sun-drenched spacesNewer roofUpdated bathroomsLots of countertop spaceAll new flooringNew stainless appliancesSpacious kitchen
- 43 days
- 930
- 70
Zillow last checked:
Listing updated:
Listed by:
Janet Orr (814)833-1000,
Howard Hanna Erie Airport 814-833-1000
Source: GEMLS,MLS#: 193700Originating MLS: Greater Erie Board Of Realtors
Facts & features
Interior
Bedrooms & bathrooms
- Bedrooms: 3
- Bathrooms: 2
- Full bathrooms: 2
Primary bedroom
- Description: Eatin
- Level: First
- Dimensions: 15x13
Bedroom
- Level: First
- Dimensions: 15x11
Bedroom
- Level: First
- Dimensions: 11x10
Dining room
- Level: First
- Dimensions: 19x15
Family room
- Description: Cathedral
- Level: First
- Dimensions: 28x14
Foyer
- Level: First
Other
- Level: First
- Dimensions: 6x5
Other
- Level: First
- Dimensions: 11x10
Kitchen
- Level: First
- Dimensions: 15x15
Living room
- Level: First
- Dimensions: 15x13
Sunroom
- Description: Formal
- Level: First
- Dimensions: 15x11
Heating
- Gas, Hot Water
Cooling
- Central Air
Appliances
- Included: Dishwasher, Disposal, Gas Oven, Gas Range, Microwave, Refrigerator
Features
- Cable TV, Window Treatments
- Flooring: Carpet, Laminate
- Windows: Drapes
- Basement: Full,Unfinished
- Has fireplace: No
Interior area
- Total structure area: 2,248
- Total interior livable area: 2,248 sqft
Property
Parking
- Total spaces: 2.5
- Parking features: Detached, Garage
- Garage spaces: 2.5
- Has uncovered spaces: Yes
Features
- Levels: One
- Stories: 1
- Exterior features: Paved Driveway
Lot
- Size: 9,104 Square Feet
- Dimensions: 70 x 130 x 0 x 0
- Features: Flat, Landscaped
Details
- Parcel number: 18053013.0201.00
- Zoning description: R-1
Construction
Type & style
- Home type: SingleFamily
- Architectural style: One Story
- Property subtype: Single Family Residence
Materials
- Brick, Vinyl Siding
- Roof: Composition
Condition
- Excellent,Resale
- Year built: 1954
Utilities & green energy
- Sewer: Public Sewer
- Water: Public
Community & HOA
Community
- Subdivision: Glenwood
HOA
- Has HOA: Yes
- HOA fee: $125 annually
Location
- Region: Erie
Financial & listing details
- Price per square foot: $125/sqft
- Tax assessed value: $155,000
- Annual tax amount: $6,334
- Date on market: 10/10/2026
- Cumulative days on market: 42 days
- Road surface type: Paved
Estimated market value
$267,700
$254,000 - $281,000
$2,091/mo
Price history
| Date | Event | Price |
|---|---|---|
| 10/10/2026 | Listed for sale | $279,900+3.7%$125/sqft |
Source: GEMLS #193700 Report a problem | ||
| 9/24/2026 | Listing removed | $270,000$120/sqft |
Source: GEMLS #192127 Report a problem | ||
| 9/19/2026 | Pending sale | $270,000$120/sqft |
Source: GEMLS #192127 Report a problem | ||
| 9/12/2026 | Price change | $270,000-6.9%$120/sqft |
Source: GEMLS #192127 Report a problem | ||
| 7/18/2026 | Listed for sale | $289,900$129/sqft |
Source: GEMLS #192127 Report a problem | ||
| 7/8/2026 | Listing removed | $289,900$129/sqft |
Source: GEMLS #185630 Report a problem | ||
| 5/28/2026 | Price change | $289,900-2.6%$129/sqft |
Source: GEMLS #185630 Report a problem | ||
| 5/18/2026 | Price change | $297,500-2.5%$132/sqft |
Source: GEMLS #185630 Report a problem | ||
| 4/15/2026 | Price change | $305,000-1.6%$136/sqft |
Source: GEMLS #185630 Report a problem | ||
| 3/16/2026 | Price change | $309,900-1.6%$138/sqft |
Source: GEMLS #185630 Report a problem | ||
| 3/1/2026 | Price change | $315,000+5.4%$140/sqft |
Source: GEMLS #185630 Report a problem | ||
| 10/20/2025 | Price change | $299,000-5%$133/sqft |
Source: GEMLS #185630 Report a problem | ||
| 10/7/2025 | Price change | $314,900-1.6%$140/sqft |
Source: GEMLS #185630 Report a problem | ||
| 9/21/2025 | Price change | $319,900-1.4%$142/sqft |
Source: GEMLS #185630 Report a problem | ||
| 9/9/2025 | Price change | $324,500-0.1%$144/sqft |
Source: GEMLS #185630 Report a problem | ||
| 8/23/2025 | Price change | $324,9000%$145/sqft |
Source: GEMLS #185630 Report a problem | ||
| 7/11/2025 | Listed for sale | $325,000+182.6%$145/sqft |
Source: GEMLS #185630 Report a problem | ||
| 9/17/2021 | Sold | $115,000-8%$51/sqft |
Source: GEMLS #158621 Report a problem | ||
| 8/24/2021 | Pending sale | $125,000$56/sqft |
Source: GEMLS #158621 Report a problem | ||
| 8/18/2021 | Listed for sale | $125,000+3253.9%$56/sqft |
Source: GEMLS #158621 Report a problem | ||
| 2/17/2015 | Sold | $3,727-97.1%$2/sqft |
Source: Public Record Report a problem | ||
| 2/14/2015 | Listed for sale | $129,900-16%$58/sqft |
Source: Pro Realty, Inc #42544 Report a problem | ||
| 9/3/2014 | Listing removed | $154,600$69/sqft |
Source: Howard Hanna - Erie Airport/West #36957 Report a problem | ||
| 2/24/2014 | Price change | $154,600-5.4%$69/sqft |
Source: Howard Hanna - Erie Airport/West #36957 Report a problem | ||
| 2/22/2014 | Listed for sale | $163,500$73/sqft |
Source: Howard Hanna - Erie Airport/West #36957 Report a problem | ||
Public tax history
| Year | Property taxes | Tax assessment |
|---|---|---|
| 2026 | $6,335 +3.4% | $155,000 |
| 2025 | $6,128 | $155,000 |
| 2024 | $6,128 +5.2% | $155,000 |
| 2023 | $5,826 +2.1% | $155,000 |
| 2022 | $5,704 | $155,000 |
| 2021 | $5,704 +95.4% | $155,000 |
| 2020 | $2,919 -41% | $155,000 |
| 2019 | $4,951 -13.5% | $155,000 |
| 2018 | $5,726 +3.5% | $155,000 |
| 2017 | $5,534 +0.7% | $155,000 |
| 2016 | $5,495 +17% | $155,000 |
| 2015 | $4,696 | $155,000 |
| 2014 | $4,696 +514.5% | $155,000 |
| 2013 | $764 -18.3% | $155,000 +0.3% |
| 2012 | $935 | $154,600 |
| 2011 | $935 | $154,600 |
| 2010 | $935 +11% | $154,600 |
| 2009 | $843 | $154,600 |
| 2008 | -- | $154,600 |
| 2005 | $4,763 +524.2% | $154,600 |
| 2004 | $763 | $154,600 |
| 2003 | -- | $154,600 +455.9% |
| 2002 | -- | $27,810 +13% |
| 2000 | -- | $24,600 |
Find assessor info on the county website
Monthly payment
Est. payment
Payment breakdown
Explore the cost of this home by adjusting the details. Changes won't be saved.Climate risks
Neighborhood: 16509
Nearby schools
Schools provided by the listing agent
- District: City-Erie
Source: GEMLS. This data may not be complete. We recommend contacting the local school district to confirm school assignments for this home.

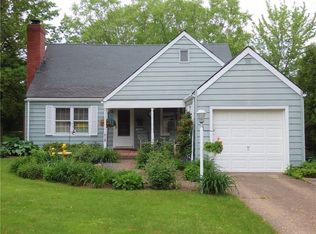
Similar homes
- $279,9003 bd2 ba1.5k sqft130 E Arlington Rd, Erie, PA 16509For Sale
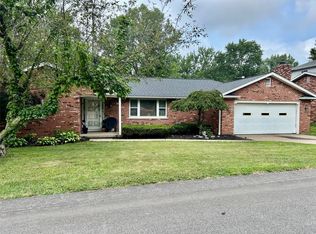 MLS ID #193188, Lorraine Fox, KW Flagship Realty. GEMLS
- $315,0003 bd2 ba2k sqft3949 Wood St, Erie, PA 16509For Sale
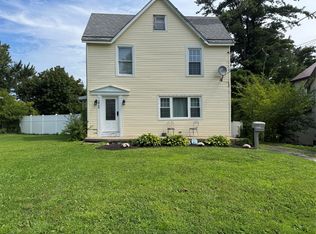 MLS ID #192408, Max Rankin, RE/MAX Lakeland Realty - Erie. GEMLS
- $295,0003 bd2 ba1.9k sqft5644 Lake Pleasant Rd, Erie, PA 16509For Sale
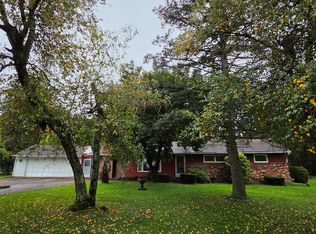 MLS ID #193552, Nancy Placidi, Howard Hanna Erie Southwest. GEMLS
- $299,9004 bd2 ba1.8k sqft651 Mineo Dr, Erie, PA 16509For Sale
 MLS ID #191866, Thomas Jones, KW Flagship Realty. GEMLS
