Discover this lovely two-story home designed for comfortable living and entertaining. The spacious living room and dining room have gleaming hardwood floors. The fully appliance kitchen features newer range, refrigerator and microwave. There is also ample counterspace. The second floor has three generous sized bedrooms with large closets and hardwood floors. Enjoy your evenings on the spacious two-tier wooden deck overlooking a semi-private fully fenced backyard. Updates include roof, windows, furnace and central air,
For sale
$249,900
4141 Woodbine Ter, Erie, PA 16504
3beds
1,325sqft
Single Family Residence
Built in 1973
7,736 Square Feet Lot
$-- Zestimate®
$189/sqft
$-- HOA
What's special
Three generous sized bedroomsSpacious two-tier wooden deckSemi-private fully fenced backyardAmple counterspaceHardwood floorsLarge closetsFully appliance kitchen
- 15 days
- 865
- 35
Zillow last checked:
Listing updated:
Listed by:
Janet Orr (814)833-1000,
Howard Hanna Erie Airport 814-833-1000
Source: GEMLS,MLS#: 193597Originating MLS: Greater Erie Board Of Realtors
Facts & features
Interior
Bedrooms & bathrooms
- Bedrooms: 3
- Bathrooms: 2
- Full bathrooms: 1
- 1/2 bathrooms: 1
Primary bedroom
- Level: Second
- Dimensions: 11x15
Bedroom
- Level: Second
- Dimensions: 10x20
Bedroom
- Level: Second
- Dimensions: 11x13
Dining room
- Level: First
- Dimensions: 10x11
Family room
- Level: Basement
- Dimensions: 17x25
Other
- Level: Second
Half bath
- Level: First
Kitchen
- Level: First
- Dimensions: 10x11
Living room
- Level: First
- Dimensions: 21x12
Heating
- Forced Air, Gas
Cooling
- Central Air
Appliances
- Included: Dishwasher, Gas Oven, Gas Range, Microwave, Refrigerator, Dryer, Washer
Features
- Ceiling Fan(s), Cable TV
- Flooring: Hardwood, Laminate
- Basement: Full,Finished
- Has fireplace: No
Interior area
- Total structure area: 1,325
- Total interior livable area: 1,325 sqft
Property
Parking
- Total spaces: 2
- Parking features: Attached, Garage Door Opener
- Attached garage spaces: 2
Features
- Levels: Two
- Stories: 2
- Patio & porch: Deck
- Exterior features: Deck, Fence
- Fencing: Yard Fenced
Lot
- Size: 7,736 Square Feet
- Dimensions: 65 x 117 x 65 x 114
- Features: Landscaped, Sloped
Details
- Parcel number: 18053072.0322.00
- Zoning description: R-1
Construction
Type & style
- Home type: SingleFamily
- Architectural style: Two Story
- Property subtype: Single Family Residence
Materials
- Aluminum Siding, Brick
- Roof: Composition
Condition
- Excellent
- Year built: 1973
Utilities & green energy
- Sewer: Public Sewer
- Water: Public
Community & HOA
Community
- Features: Sidewalks
Location
- Region: Erie
Financial & listing details
- Price per square foot: $189/sqft
- Tax assessed value: $114,280
- Annual tax amount: $4,971
- Date on market: 10/29/2026
- Cumulative days on market: 24 days
- Road surface type: Paved
Estimated market value
Not available
Estimated sales range
Not available
Not available
Price history
| Date | Event | Price |
|---|---|---|
| 10/29/2026 | Listed for sale | $249,900-2%$189/sqft |
Source: GEMLS #193597 Report a problem | ||
| 10/13/2026 | Listing removed | $255,000$192/sqft |
Source: GEMLS #193597 Report a problem | ||
| 10/6/2026 | Listed for sale | $255,000+97.7%$192/sqft |
Source: GEMLS #193597 Report a problem | ||
| 7/23/2018 | Sold | $129,000-7.9%$97/sqft |
Source: GEMLS #125921 Report a problem | ||
| 6/21/2018 | Pending sale | $140,000$106/sqft |
Source: Weichert Realtors - The Pro Group #125921 Report a problem | ||
| 5/4/2018 | Listed for sale | $140,000+12.1%$106/sqft |
Source: Weichert Realtors - The Pro Group #125921 Report a problem | ||
| 7/3/2008 | Sold | $124,900$94/sqft |
Source: Public Record Report a problem | ||
| 5/11/2008 | Listed for sale | $124,900+20.1%$94/sqft |
Source: TourFactory #93245 Report a problem | ||
| 10/31/2005 | Sold | $104,000+15.6%$78/sqft |
Source: Public Record Report a problem | ||
| 3/1/2002 | Sold | $90,000$68/sqft |
Source: Public Record Report a problem | ||
Public tax history
| Year | Property taxes | Tax assessment |
|---|---|---|
| 2026 | $4,670 +3.4% | $114,280 |
| 2025 | $4,518 | $114,280 |
| 2024 | $4,518 +5.2% | $114,280 |
| 2023 | $4,296 +2.1% | $114,280 |
| 2022 | $4,205 | $114,280 |
| 2021 | $4,205 +95.4% | $114,280 |
| 2020 | $2,152 -44.9% | $114,280 |
| 2019 | $3,903 -12.8% | $114,280 |
| 2018 | $4,476 +3.6% | $114,280 |
| 2017 | $4,321 +0.7% | $114,280 |
| 2016 | $4,293 +15.9% | $114,280 |
| 2015 | $3,703 | $114,280 |
| 2014 | $3,703 +557.3% | $114,280 |
| 2013 | $563 +37.3% | $114,280 +68.5% |
| 2012 | $410 | $67,840 |
| 2011 | $410 | $67,840 |
| 2010 | $410 +11% | $67,840 |
| 2009 | $370 | $67,840 |
| 2008 | -- | $67,840 |
| 2005 | $2,090 +2220.7% | $67,840 |
| 2004 | $90 | $67,840 |
| 2003 | -- | $67,840 +276.5% |
| 2002 | -- | $18,020 |
| 2000 | -- | $18,020 |
Find assessor info on the county website
Monthly payment
Est. payment
Payment breakdown
Explore the cost of this home by adjusting the details. Changes won't be saved.Climate risks
Neighborhood: 16504
Nearby schools
Schools provided by the listing agent
- District: City-Erie
Source: GEMLS. This data may not be complete. We recommend contacting the local school district to confirm school assignments for this home.
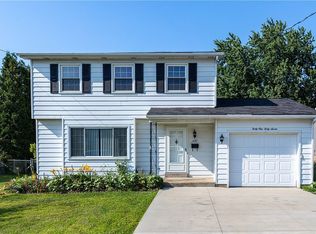


Similar homes
- $224,9004 bd2 ba1.4k sqft4320 Wayne St, Erie, PA 16504For Sale
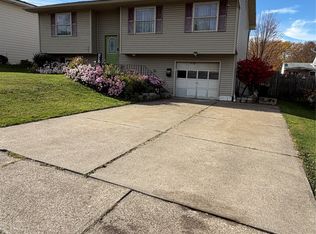 MLS ID #194104, Marcus Lewkowicz, Agresti Real Estate. GEMLS
- $219,9003 bd2 ba1.2k sqft3832 Sunset Blvd, Erie, PA 16504For Sale
 MLS ID #192556, Jake Scheloske, Agresti Real Estate. GEMLS
- $279,9003 bd2 ba1.5k sqft130 E Arlington Rd, Erie, PA 16509For Sale
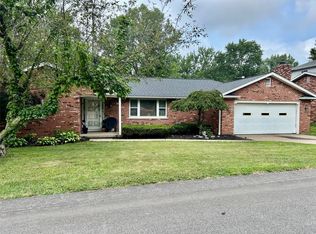 MLS ID #193188, Lorraine Fox, KW Flagship Realty. GEMLS
- $199,9003 bd1 ba1k sqft1306 E 41st St, Erie, PA 16504For Sale
 MLS ID #194091, Kirk Allen, Coldwell Banker Select - Airport. GEMLS
