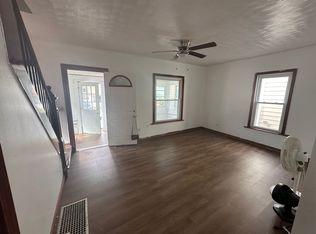
OPEN HOUSE 11/1/26! 11-1pm Welcome to this immaculate 3-bedroom, 3-bathroom home in desirable southeast Erie that truly checks all the boxes. Beautifully updated from top to bottom, this move-in-ready property combines modern updates with timeless charm and exceptional functionality. Step inside to find spacious living areas, updated finishes throughout, and a thoughtfully designed layout perfect for today's lifestyle. The fully renovated interior offers comfortable living spaces, generous bedrooms, and three bathrooms, providing convenience for families and guests alike. One of the home's standout features is the finished third floor, offering endless possibilities as a family room, home office, playroom, guest suite, or hobby space. Outside, you'll love the large yard with plenty of room for gardening, entertaining, and outdoor activities. The long driveway provides ample off-street parking and leads to a detached garage. Must see!
For sale
$209,900
1151 E 30th St, Erie, PA 16504
3beds
1,344sqft
Single Family Residence
Built in 1926
4,791 Square Feet Lot
$205,800 Zestimate®
$156/sqft
$-- HOA
What's special
Comfortable living spacesDetached garageFully renovated interiorFinished third floorThoughtfully designed layoutUpdated finishes throughoutThree bathrooms
- 4 hours
- 117
- 9
Zillow last checked:
Listing updated:
Listed by:
Dana Dickerson (814)232-3962,
Agresti Real Estate 814-459-9400
Source: GEMLS,MLS#: 192023Originating MLS: Greater Erie Board Of Realtors
Facts & features
Interior
Bedrooms & bathrooms
- Bedrooms: 3
- Bathrooms: 3
- Full bathrooms: 1
- 1/2 bathrooms: 2
Primary bedroom
- Level: Second
- Dimensions: 11x14
Bedroom
- Level: Second
- Dimensions: 11x12
Bedroom
- Level: Second
- Dimensions: 9x14
Dining room
- Level: First
- Dimensions: 12x13
Other
- Level: Second
Game room
- Level: First
Half bath
- Level: First
Half bath
- Level: Lower
Kitchen
- Level: First
- Dimensions: 12x13
Living room
- Level: First
- Dimensions: 13x15
Heating
- Forced Air, Gas
Cooling
- Central Air
Appliances
- Included: Gas Oven, Gas Range, Refrigerator
Features
- Flooring: Vinyl
- Basement: Full
- Number of fireplaces: 1
Interior area
- Total structure area: 1,344
- Total interior livable area: 1,344 sqft
Property
Parking
- Total spaces: 1
- Parking features: Garage
- Garage spaces: 1
Lot
- Size: 4,791 Square Feet
- Dimensions: 36 x 135 x 0 x 0
- Features: Sloped
Details
- Parcel number: 18050047.0309.00
- Zoning description: R-1
Construction
Type & style
- Home type: SingleFamily
- Property subtype: Single Family Residence
Materials
- Metal Siding, Vinyl Siding
- Roof: Composition
Condition
- Resale
- Year built: 1926
Utilities & green energy
- Sewer: Public Sewer
- Water: Public
Community & HOA
Location
- Region: Erie
Financial & listing details
- Price per square foot: $156/sqft
- Tax assessed value: $65,430
- Annual tax amount: $2,674
- Date on market: 10/23/2026
- Cumulative days on market: 48 days
Estimated market value
$205,800
$196,000 - $216,000
$1,752/mo
Price history
| Date | Event | Price |
|---|---|---|
| 10/23/2026 | Listed for sale | $209,900$156/sqft |
Source: GEMLS #192023 Report a problem | ||
| 9/15/2026 | Listing removed | $209,900$156/sqft |
Source: GEMLS #192023 Report a problem | ||
| 8/6/2026 | Listed for sale | $209,900$156/sqft |
Source: GEMLS #192023 Report a problem | ||
| 7/21/2026 | Pending sale | $209,900$156/sqft |
Source: GEMLS #192023 Report a problem | ||
| 7/13/2026 | Listed for sale | $209,900-14.3%$156/sqft |
Source: GEMLS #192023 Report a problem | ||
| 7/13/2026 | Listing removed | $244,900$182/sqft |
Source: GEMLS #191252 Report a problem | ||
| 6/12/2026 | Price change | $244,900-5.8%$182/sqft |
Source: GEMLS #191252 Report a problem | ||
| 6/2/2026 | Listed for sale | $259,900+44.4%$193/sqft |
Source: GEMLS #191252 Report a problem | ||
| 4/11/2024 | Sold | $180,000-4.8%$134/sqft |
Source: GEMLS #173646 Report a problem | ||
| 3/1/2024 | Pending sale | $189,000$141/sqft |
Source: GEMLS #173646 Report a problem | ||
| 2/18/2024 | Price change | $189,000-7.8%$141/sqft |
Source: GEMLS #173646 Report a problem | ||
| 1/29/2024 | Listed for sale | $205,000+610.6%$153/sqft |
Source: GEMLS #173646 Report a problem | ||
| 12/21/2012 | Sold | $28,850-6.9%$21/sqft |
Source: GEMLS #29892 Report a problem | ||
| 10/25/2012 | Listed for sale | $31,000+674.2%$23/sqft |
Source: Pennington Lines Real Estate #29892 Report a problem | ||
| 11/7/2011 | Sold | $4,004-93%$3/sqft |
Source: Public Record Report a problem | ||
| 10/26/2004 | Sold | $57,400$43/sqft |
Source: Public Record Report a problem | ||
Public tax history
| Year | Property taxes | Tax assessment |
|---|---|---|
| 2026 | $2,674 +3.4% | $65,430 |
| 2025 | $2,587 | $65,430 |
| 2024 | $2,587 +5.2% | $65,430 |
| 2023 | $2,459 +2.1% | $65,430 |
| 2022 | $2,408 | $65,430 |
| 2021 | $2,408 +95.4% | $65,430 |
| 2020 | $1,232 -34.9% | $65,430 |
| 2019 | $1,892 -14.7% | $65,430 |
| 2018 | $2,218 +3.3% | $65,430 |
| 2017 | $2,147 +0.8% | $65,430 |
| 2016 | $2,131 +18.8% | $65,430 |
| 2015 | $1,793 | $65,430 |
| 2014 | $1,793 +455.9% | $65,430 |
| 2013 | $323 +10.8% | $65,430 +36% |
| 2012 | $291 | $48,110 |
| 2011 | $291 | $48,110 |
| 2010 | $291 +11% | $48,110 |
| 2009 | $262 | $48,110 |
| 2008 | -- | $48,110 |
| 2005 | $1,482 +207.4% | $48,110 |
| 2004 | $482 | $48,110 |
| 2003 | -- | $48,110 +464% |
| 2002 | -- | $8,530 |
| 2000 | -- | $8,530 |
Find assessor info on the county website
Monthly payment
Est. payment
Payment breakdown
Explore the cost of this home by adjusting the details. Changes won't be saved.Climate risks
Neighborhood: 16504
Nearby schools
Schools provided by the listing agent
- District: City-Erie
Source: GEMLS. This data may not be complete. We recommend contacting the local school district to confirm school assignments for this home.
Similar homes
- $169,9003 bd2 ba1.3k sqft927 E 31st St, Erie, PA 16504For Sale
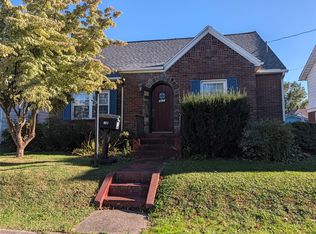 MLS ID #193844, Jennifer Nelson, Coldwell Banker Select - Peach. GEMLS
 - $214,9003 bd1 ba1.4k sqft727 Burkhart Ave, Erie, PA 16511For Sale
 MLS ID #193875, Peggy Pongratz, Howard Hanna Erie Southwest. GEMLS
 - $189,9003 bd1 ba1.2k sqft1128 E 27th St, Erie, PA 16504For Sale
 MLS ID #191758, Steve Szumigale, RE/MAX Real Estate Group Erie. GEMLS
 - $214,9003 bd2 ba1.6k sqft3827 Burton Ave, Erie, PA 16504For Sale
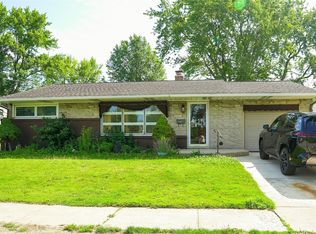 MLS ID #191779, Chandra Khadka, KC Real Estate Services. GEMLS
