Beautifully updated, spacious ranch with low-maintenance vinyl siding, light, bright interior with vinyl flooring, recessed lighting and replacement windows letting in natural light throughout. The floor plan is so functional with a large living room open to the updated kitchen with newer stainless-steel appliances and flexible space dining room, home office, or family room area. Important updates include replacement windows, newer furnace, AC & hot water tank. You will love the large, privacy-fenced rear yard and covered patio for kids, pets and entertaining. Full basement includes washer and dryer and can be finished for more living space. Great Mercyhurst neighborhood!
For sale
$194,900
538 E 37th St, Erie, PA 16504
4beds
1,300sqft
Single Family Residence
Built in 1960
6,708 Square Feet Lot
$-- Zestimate®
$150/sqft
$-- HOA
What's special
Light bright interiorLow-maintenance vinyl sidingLarge privacy-fenced rear yardBeautifully updatedRecessed lightingVinyl flooringNewer stainless-steel appliances
- 78 days
- 279
- 32
Zillow last checked:
Listing updated:
Listed by:
Mary Smrekar (814)881-3676,
Coldwell Banker Select - Peach 814-453-4578
Source: GEMLS,MLS#: 192237Originating MLS: Greater Erie Board Of Realtors
Facts & features
Interior
Bedrooms & bathrooms
- Bedrooms: 4
- Bathrooms: 1
- Full bathrooms: 1
Primary bedroom
- Level: First
- Dimensions: 11x11
Bedroom
- Level: First
- Dimensions: 11x10
Bedroom
- Level: First
- Dimensions: 11x10
Bedroom
- Level: First
- Dimensions: 9x10
Dining room
- Level: First
- Dimensions: 14x12
Other
- Level: First
Kitchen
- Description: Eatin
- Level: First
- Dimensions: 16x11
Living room
- Level: First
- Dimensions: 16x13
Heating
- Forced Air, Gas
Cooling
- Central Air
Appliances
- Included: Dishwasher, Gas Oven, Gas Range, Refrigerator, Dryer, Washer
Features
- Cable TV, Window Treatments
- Flooring: Carpet, Vinyl
- Windows: Drapes
- Basement: Exterior Entry,Full
- Has fireplace: No
Interior area
- Total structure area: 1,300
- Total interior livable area: 1,300 sqft
Property
Features
- Levels: One
- Stories: 1
- Exterior features: Fence
- Fencing: Yard Fenced
Lot
- Size: 6,708 Square Feet
- Dimensions: 61 x 110 x 0 x 0
- Features: Level
Details
- Parcel number: 18053073.0216.00
- Zoning description: R-1
Construction
Type & style
- Home type: SingleFamily
- Architectural style: One Story
- Property subtype: Single Family Residence
Materials
- Vinyl Siding
- Roof: Asphalt
Condition
- Excellent,Resale
- Year built: 1960
Utilities & green energy
- Sewer: Public Sewer
- Water: Public
Community & HOA
Community
- Features: Sidewalks
Location
- Region: Erie
Financial & listing details
- Price per square foot: $150/sqft
- Tax assessed value: $88,950
- Annual tax amount: $3,686
- Date on market: 7/24/2026
- Cumulative days on market: 78 days
- Road surface type: Paved
Estimated market value
Not available
Estimated sales range
Not available
Not available
Price history
| Date | Event | Price |
|---|---|---|
| 7/24/2026 | Listed for sale | $194,900+2.8%$150/sqft |
Source: GEMLS #192237 Report a problem | ||
| 7/22/2026 | Listing removed | $189,500$146/sqft |
Source: GEMLS #189979 Report a problem | ||
| 3/16/2026 | Pending sale | $189,500$146/sqft |
Source: GEMLS #189979 Report a problem | ||
| 3/14/2026 | Listed for sale | $189,500+18.4%$146/sqft |
Source: GEMLS #189979 Report a problem | ||
| 2/16/2023 | Sold | $160,000+0.1%$123/sqft |
Source: GEMLS #166502 Report a problem | ||
| 1/18/2023 | Pending sale | $159,900$123/sqft |
Source: GEMLS #166502 Report a problem | ||
| 12/15/2022 | Listed for sale | $159,900$123/sqft |
Source: GEMLS #166502 Report a problem | ||
| 9/26/2022 | Sold | $159,900$123/sqft |
Source: GEMLS #165137 Report a problem | ||
| 9/11/2022 | Pending sale | $159,900$123/sqft |
Source: GEMLS #165137 Report a problem | ||
| 9/6/2022 | Price change | $159,900-3.1%$123/sqft |
Source: GEMLS #165137 Report a problem | ||
| 8/19/2022 | Listed for sale | $165,000+323.1%$127/sqft |
Source: GEMLS #165137 Report a problem | ||
| 1/29/2021 | Sold | $39,000$30/sqft |
Source: Public Record Report a problem | ||
Public tax history
| Year | Property taxes | Tax assessment |
|---|---|---|
| 2026 | $3,635 +3.4% | $88,950 |
| 2025 | $3,517 | $88,950 |
| 2024 | $3,517 +5.2% | $88,950 |
| 2023 | $3,343 +2.1% | $88,950 |
| 2022 | $3,273 | $88,950 |
| 2021 | $3,273 +95.4% | $88,950 |
| 2020 | $1,675 -37.8% | $88,950 |
| 2019 | $2,695 -14.1% | $88,950 |
| 2018 | $3,139 +3.4% | $88,950 |
| 2017 | $3,037 +0.7% | $88,950 |
| 2016 | $3,014 +18% | $88,950 |
| 2015 | $2,555 | $88,950 |
| 2014 | $2,555 +482.7% | $88,950 |
| 2013 | $439 +4.5% | $88,950 +28.3% |
| 2012 | $419 | $69,330 |
| 2011 | $419 | $69,330 |
| 2010 | $419 +11% | $69,330 |
| 2009 | $378 | $69,330 |
| 2008 | -- | $69,330 |
| 2005 | $2,136 +1471% | $69,330 |
| 2004 | $136 | $69,330 |
| 2003 | -- | $69,330 +309.3% |
| 2002 | -- | $16,940 |
| 2000 | -- | $16,940 |
Find assessor info on the county website
Monthly payment
Est. payment
Payment breakdown
Explore the cost of this home by adjusting the details. Changes won't be saved.Climate risks
Neighborhood: 16504
Nearby schools
Schools provided by the listing agent
- District: City-Erie
Source: GEMLS. This data may not be complete. We recommend contacting the local school district to confirm school assignments for this home.

Similar homes
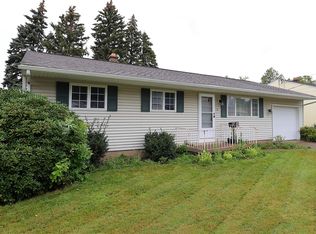
- $184,9004 bd1 ba1.4k sqft609 E 36th St, Erie, PA 16504For Sale
 MLS ID #193580, Debra Fries, Coldwell Banker Select - Peach. GEMLS
 - $219,9003 bd2 ba1.2k sqft3832 Sunset Blvd, Erie, PA 16504For Sale
 MLS ID #192556, Jake Scheloske, Agresti Real Estate. GEMLS
 - $214,9003 bd2 ba1.6k sqft3827 Burton Ave, Erie, PA 16504For Sale
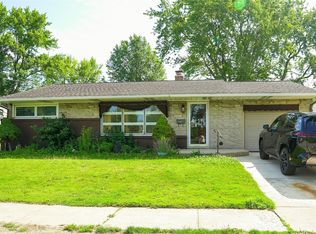 MLS ID #191779, Chandra Khadka, KC Real Estate Services. GEMLS
 - $185,0003 bd2 ba1.1k sqft961 W 32nd St, Erie, PA 16508For Sale
 MLS ID #193548, Brently Pustelak, Agresti Real Estate. GEMLS
