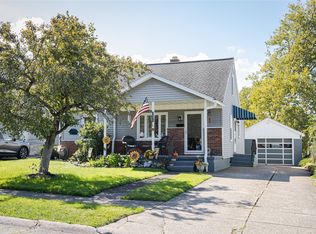
Welcome to this inviting split-level 3-bedroom home situated on a desirable corner lot and filled with natural light throughout. The kitchen features warm walnut-colored cabinetry and attractive vinyl flooring, while the formal dining room offers sliding doors leading to the side yard for easy outdoor entertaining. Recent improvements include a new furnace, new 200-amp electrical service, new gutters, new front door, new garage man door, new sliding door, new garage door, and brand-new carpeting. The bathroom has also been updated with a new vanity, flooring, and toilet. The spacious lower-level family room features a charming brick wood-burning fireplace, creating a cozy space for relaxing or entertaining, while the 1-car integral garage provides added convenience and storage. With its functional layout, numerous updates, and desirable corner-lot setting, this well-maintained home is ready for its next owner to enjoy.
For sale
Price cut: $10K (9/19)
$189,900
2025 E 42nd St, Erie, PA 16510
3beds
1,416sqft
Single Family Residence
Built in 1975
7,501 Square Feet Lot
$188,200 Zestimate®
$134/sqft
$-- HOA
What's special
Desirable corner lotSpacious lower-level family roomCharming brick wood-burning fireplaceAttractive vinyl flooring
- 64 days
- 803
- 62
Zillow last checked:
Listing updated:
Listed by:
Jake Scheloske (814)449-7973,
Agresti Real Estate 814-459-9400
Source: GEMLS,MLS#: 192644Originating MLS: Greater Erie Board Of Realtors
Facts & features
Interior
Bedrooms & bathrooms
- Bedrooms: 3
- Bathrooms: 1
- Full bathrooms: 1
Primary bedroom
- Level: First
- Dimensions: 14x11
Bedroom
- Level: First
- Dimensions: 12x10
Bedroom
- Level: First
- Dimensions: 10x9
Dining room
- Level: First
- Dimensions: 11x10
Family room
- Description: Fireplace
- Level: Lower
- Dimensions: 21x19
Other
- Level: First
- Dimensions: 11x5
Kitchen
- Level: First
- Dimensions: 11x11
Living room
- Level: First
- Dimensions: 14x13
Heating
- Forced Air, Gas
Cooling
- Central Air
Appliances
- Included: Exhaust Fan, Gas Oven, Gas Range, Refrigerator
Features
- Ceiling Fan(s)
- Flooring: Carpet, Vinyl
- Basement: Full,Finished
- Number of fireplaces: 1
Interior area
- Total structure area: 1,416
- Total interior livable area: 1,416 sqft
Video & virtual tour
Property
Parking
- Total spaces: 2
- Parking features: Built In
- Attached garage spaces: 1
- Has uncovered spaces: Yes
Features
- Levels: Multi/Split
- Exterior features: Paved Driveway
Lot
- Size: 7,501 Square Feet
- Dimensions: 50 x 150 x 0 x 0
- Features: Corner Lot
Details
- Parcel number: 18052035.0311.00
- Zoning description: R-1
Construction
Type & style
- Home type: SingleFamily
- Architectural style: Split Level
- Property subtype: Single Family Residence
Materials
- Aluminum Siding, Vinyl Siding
- Roof: Composition
Condition
- Good Condition,Resale
- Year built: 1975
Utilities & green energy
- Sewer: Public Sewer
- Water: Public
Community & HOA
Location
- Region: Erie
Financial & listing details
- Price per square foot: $134/sqft
- Tax assessed value: $92,800
- Annual tax amount: $3,286
- Date on market: 8/14/2026
- Cumulative days on market: 61 days
- Road surface type: Paved
Estimated market value
$188,200
$179,000 - $198,000
$1,417/mo
Price history
| Date | Event | Price |
|---|---|---|
| 9/19/2026 | Price change | $189,900-5%$134/sqft |
Source: GEMLS #192644 Report a problem | ||
| 9/15/2026 | Pending sale | $199,900$141/sqft |
Source: GEMLS #192644 Report a problem | ||
| 8/31/2026 | Price change | $199,900-4.8%$141/sqft |
Source: GEMLS #192644 Report a problem | ||
| 8/14/2026 | Listed for sale | $209,900$148/sqft |
Source: GEMLS #192644 Report a problem | ||
Public tax history
| Year | Property taxes | Tax assessment |
|---|---|---|
| 2026 | $3,793 +3.4% | $92,800 |
| 2025 | $3,669 | $92,800 |
| 2024 | $3,669 +5.2% | $92,800 |
| 2023 | $3,488 +2.1% | $92,800 |
| 2022 | $3,415 | $92,800 |
| 2021 | $3,415 +95.4% | $92,800 |
| 2020 | $1,747 -38.2% | $92,800 |
| 2019 | $2,826 -14.1% | $92,800 |
| 2018 | $3,290 +3.4% | $92,800 |
| 2017 | $3,182 +0.7% | $92,800 |
| 2016 | $3,159 +17.9% | $92,800 |
| 2015 | $2,680 | $92,800 |
| 2014 | $2,680 +485.8% | $92,800 |
| 2013 | $458 -17% | $92,800 +1.9% |
| 2012 | $551 | $91,060 |
| 2011 | $551 | $91,060 |
| 2010 | $551 +11% | $91,060 |
| 2009 | $496 | $91,060 |
| 2008 | -- | $91,060 |
| 2005 | $2,805 +248.3% | $91,060 |
| 2004 | $805 | $91,060 |
| 2003 | -- | $91,060 +476% |
| 2002 | -- | $15,810 |
| 2000 | -- | $15,810 |
Find assessor info on the county website
Monthly payment
Est. payment
Payment breakdown
Explore the cost of this home by adjusting the details. Changes won't be saved.Climate risks
Neighborhood: 16510
Nearby schools
Schools provided by the listing agent
- District: City-Erie
Source: GEMLS. This data may not be complete. We recommend contacting the local school district to confirm school assignments for this home.
Similar homes
- $189,0004 bd2 ba1.4k sqft1520 E 30th St, Erie, PA 16510For Sale
 MLS ID #192533, Kristina Rudenko, Agresti Real Estate. GEMLS
 - $210,0003 bd1 ba1k sqft4325 Genesee Ave, Erie, PA 16510For Sale
 MLS ID #192631, Mary Toucet, KW Flagship Realty. GEMLS
 - $205,0003 bd2 ba1.1k sqft3932 Nancy Ave, Erie, PA 16510For Sale
 MLS ID #193572, Deanna Liszka, Howard Hanna Erie Airport. GEMLS
 - $149,9003 bd2 ba1.2k sqft3906 Page St, Erie, PA 16510For Sale
 MLS ID #193496, Joseph Bondi, RE/MAX Real Estate Group Erie. GEMLS
